
New Construction - Primary on Main - Eco Friendly




Address
2004 Saylor Lane, Grovetown, GA
Price
$ 388,745
Property Attributes
- MLS#100591870
- TypeSingle Family
- Listing Status Active
- CountyCOLUMBIA
- CityGrovetown
- AreaFerguson Farms
- NeighborhoodGrovetown
- Zip30813
- StyleSingle Family Residence
- Year Built2026
- Taxes$ 429
- Price$ 388,745
- Bedrooms4
- Full Bathrooms3
- Half Bathrooms0
- Sqr Footage2653
- Lot Size0.24 Acres
Data Source:
North Carolina Regional MLS (NCRMLS)
Property Description
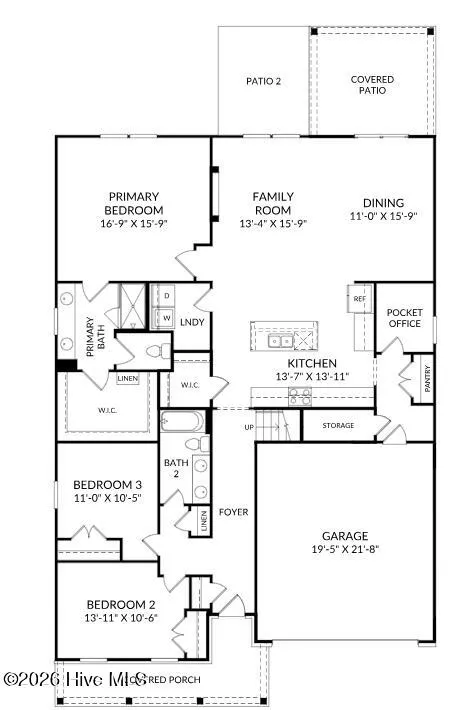
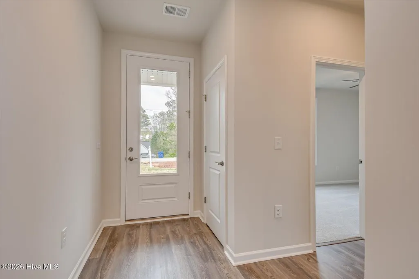
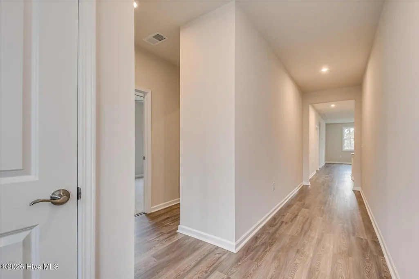
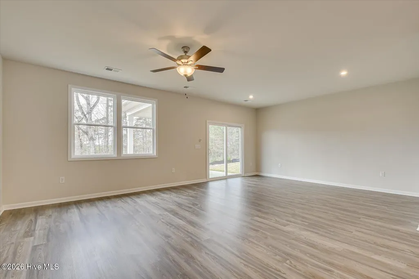
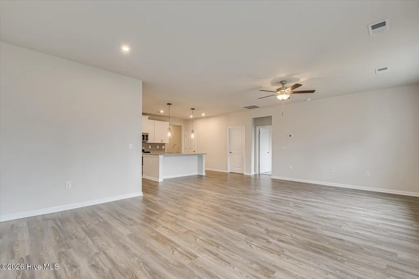
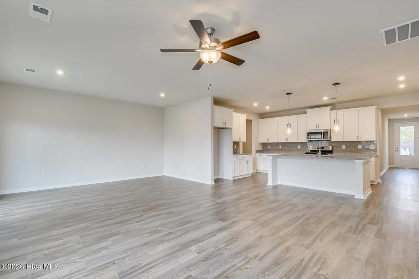
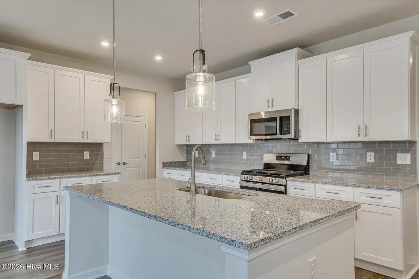
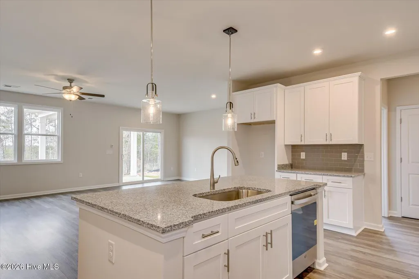
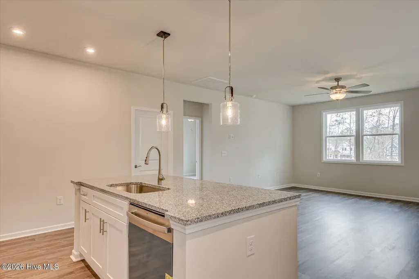
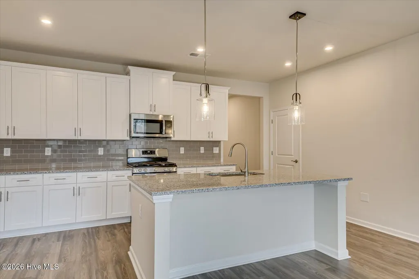
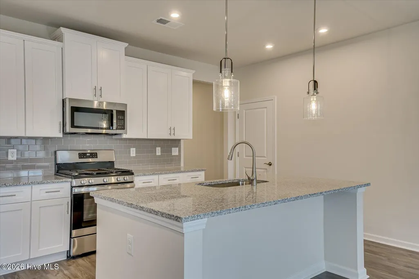
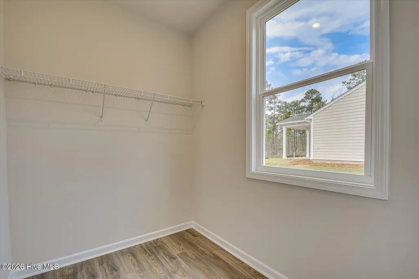
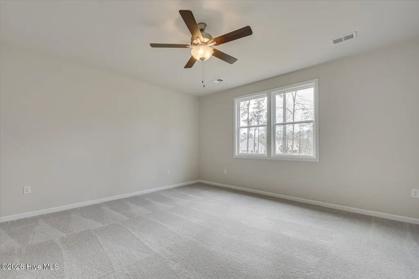
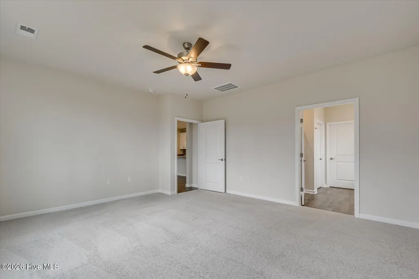
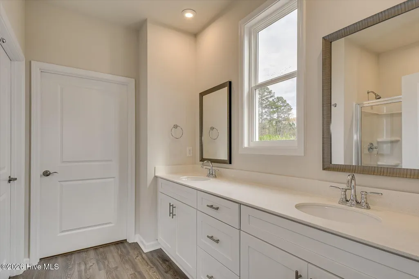
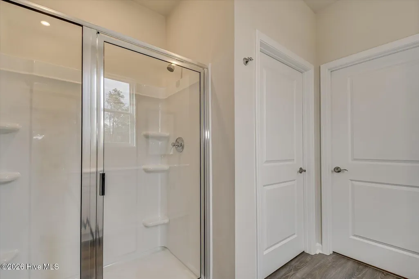
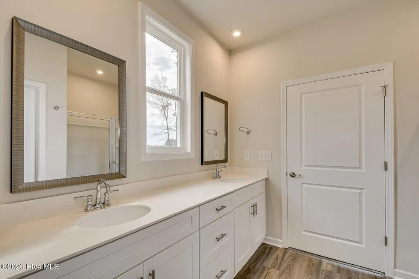
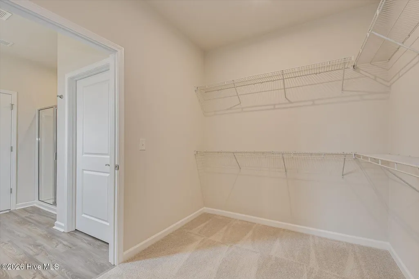
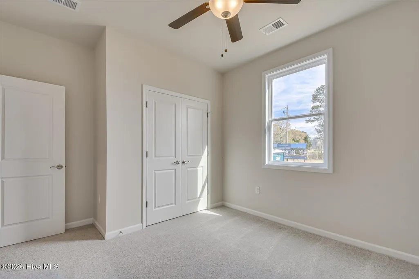
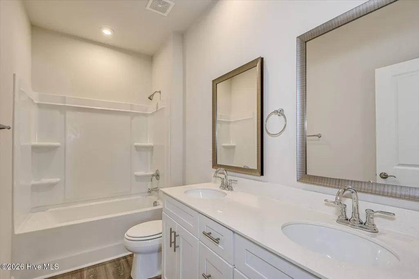
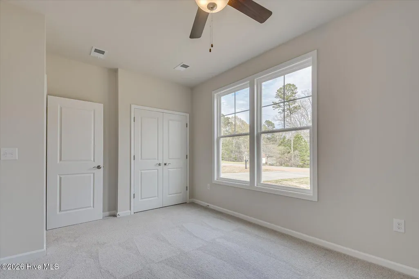
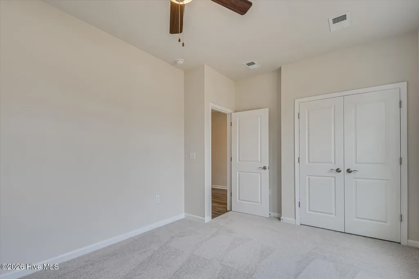
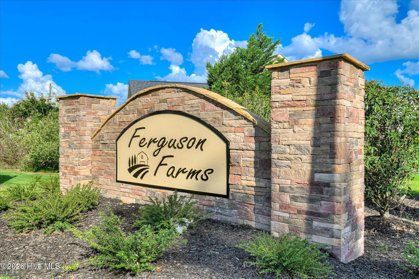
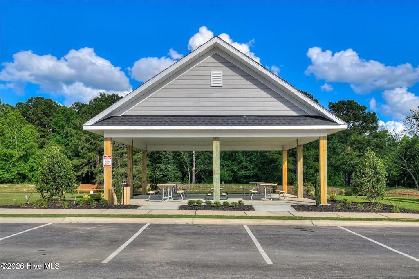
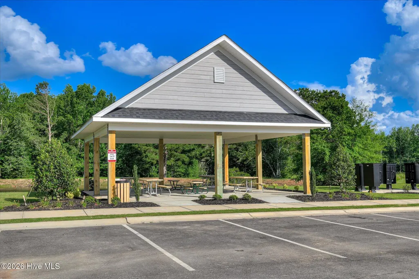
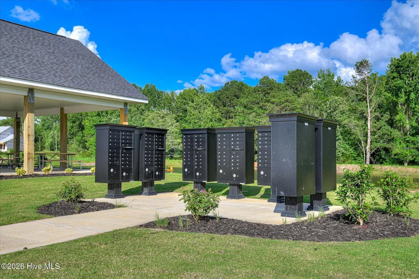
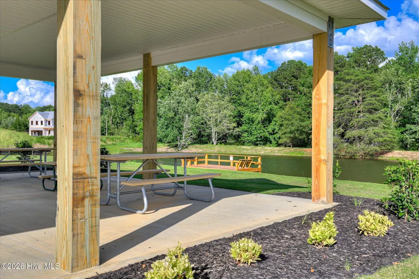
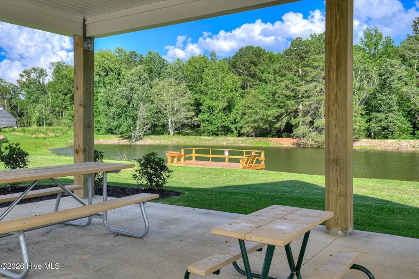
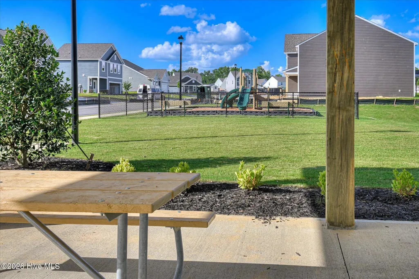
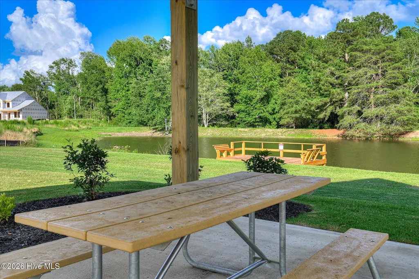
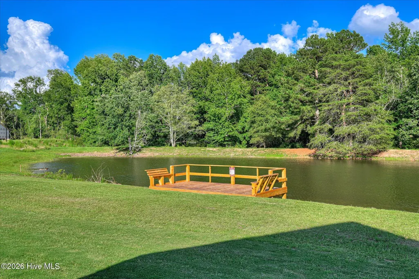
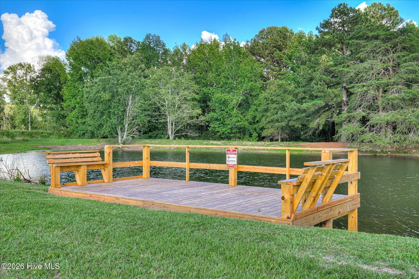
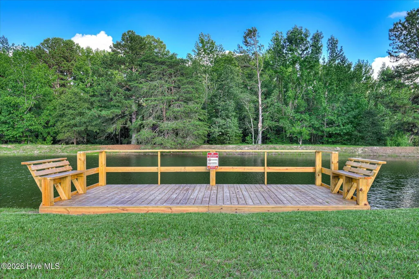
5.875 VA/FHA fixed rate plus up to 10,000 closing cost incentive available with use of preferred lender, must close by 12/23/26. OR 5.99 Conventional rate, plus up to 10,000 available with use of preferred lender, must close by 11/30/26. 2,000 Real Heroes Discount available for active and retired military, first responders, and teachers. The Easton Plan at Ferguson Farms offers 4 bedrooms, 3 baths, and a thoughtful layout with a main-level primary suite, pocket office, and flexible upper-level living. The welcoming front entry opens to two secondary bedrooms and a full bath before flowing into the open-concept kitchen, dining, and living area. The kitchen features granite countertops, a large center island, pantry, and 42-inch upper cabinets. The private primary suite includes dual vanities, tiled shower with built-in seat, and a spacious walk-in closet. Upstairs offers an additional bedroom, full bath, and versatile flex space for media, play, office, or guest use. If you're looking for a main-level primary suite, pocket office, flexible upper-level space, and energy-efficient features, the Easton Plan is a must-see. Ferguson Farms offers a lifestyle that stands apart with a private neighborhood park, fishing pond with dock, playground, and picnic pavilion. Homes feature spacious homesites, greater separation between neighboring homes, elevated ceiling heights, luxury vinyl plank flooring, designer-selected finishes, and HERS® tested energy-efficient construction for enhanced comfort and potential utility savings. Conveniently located near Fort Eisenhower, I-20, shopping, dining, and top-rated Columbia County schools. Final opportunity! Only 5 homes remain in Ferguson Farms, a highly sought-after 99-homesite community. Don't miss your chance to own before the final opportunities are gone. Photos are for illustrative purposes only. Actual finishes, features, colors, and selections may vary. Homesite 001
| Elementary School | Middle School | High School |
|---|---|---|
| Cedar Ridge Elementary School | Grovetown Middle School | Grovetown High |
| Price History | |
|---|---|
| 7/27/2026 | Listed $388,745 |
General Features
| Living Area | 2653.0 |
|---|---|
| Heating | Gas Pack,Natural Gas |
| Cooling | Central Air |
| Utilities | Natural Gas Connected,Sewer Connected,Underground Utilities,Water Connected,Fiber Optic |
| Possession | Close Of Escrow,At Closing |
| Roof | Architectural Shingle,Composition |
| Zoning | R3 |
| HOA Fee | 450.0 |
| Garage Spaces | 2.0 |
| Patio/Porch Features | Covered,Patio,Front Porch,Rear Porch |
| Construction Materials | Fiber Cement,Wood Frame |
| Year Built | 2026 |
| View | See Remarks |
| Levels | Two |
| Property Subtype | Single Family Residence |
| Tax Year | 2025 |
| Taxes | 429.18 |
| Parcel Number | G14 115 |
| Assoc Fee Paid Per | Annually |
| County | Columbia |
| Operating Expense | 0.0 |
| New Construction | Yes |
| Property Type | Residential |
| In City Limits? (Y/N) | Yes |
| HOA | Yes |
| Attached Garage | Yes |
| Subdivision Name | Ferguson Farms |
| Garage Y/N | Yes |
| Total Rooms | 8 |
| Full Baths | 3 |
| Status | Active |
| Directions | From Old Berzelia Road in Grovetown,GA turn on to Amber Way in to the Ferguson Farms neighborhood. Turn right on to Saylor Lane and homesite 001 is the first home on the right,corner lot. |
| High School | Grovetown High |
| City | Grovetown |
| Association Name | CMA for Ferguson Farms |
| Lot Size Units | Acres |
| Lot Size Square Feet | 10454.0 |
| Carport Spaces | 0.0 |
| Carport Y/N | No |
| Elementary School | Cedar Ridge |
| Property Attached Y/N | No |
| Land Lease Y/N | No |
| Home Warranty Y/N | No |
| Middle/Junior High School | Grovetown |
| Lease Considered Y/N | No |
| Structure Type | Wood Frame,Stick Built |
| Living Area Units | Square Feet |
| Standard Status | Active |
| Tax Assessed Value | 15330 |
| Legal Description | 2004 Saylor Lane corner of Saylor and Amber Way G14115 |
| IslandOrMainland | Mainland |
Interior Features
| Interior Amenities | Master Downstairs,Walk-in Closet(s),Pantry,Walk-in Shower,Walk-In Closet(s),WiFi Thermostat,Wired for Data |
|---|---|
| Total Fireplaces | 1 |
| Master Bed Level | Primary Living Area |
| Total Stories | 2 |
| Basement (Y/N) | No |
| Air Conditioning Y/N | Yes |
| Heating Y/N | Yes |
| Fireplace Y/N | Yes |
| Total Bedrooms | 4 |
| Entry Level | 1 |
| Room Type | Master Bedroom,Family Room,Dining Room,Bedroom 2,Bedroom 3,Bedroom 4,Bonus Room,Dining Area |
| Total Baths | 3 |
| Living Area Range | 2600 - 2799 |
| SmokingYN | No |
Exterior Features
| Exterior Finish | Fiber Cement,Stone Veneer |
|---|---|
| Fencing | None |
| Parking Features | Garage Faces Front,Attached,Garage Door Opener,Garage |
| Total Parking | 2.0 |
| Lot Size Area | 0.24 |
| Foundation Details | Slab |
| Spa | No |
| Building Area Total | 2653.0 |
| Lot Dimensions | 77x130x135x78 |
| Lot Size Acres | 0.24 |
| Frontage Type | See Remarks |
| Waterfront Y/N | No |
| Road Frontage Type | City Street,State Road,Asphalt |
| Crops Included Y/N | No |
| Horse Y/N | No |
Amenities
- Foreclosure
- Views
- Short Sale
- New Construction
- Adult 55+
- Lease To Own
- No HOA Fees
- Furnished
- Primary On Main
- Air Conditioning
- Seller Finance
- Green
- Fixer Upper
- Horse
- Golf
- Fireplace
- Deck
- Garage
- Basement
- Pool
Property vs Single Family Average in 30813
Price
Taxes
Year Built
Visits
 The data relating to real estate on this web site comes in part from the Internet Data Exchange program of Hive MLS LLC, and is updated as of September 28, 2026 4:12 AM UTC All information is deemed reliable but not guaranteed and should be independently verified. All properties are subject to prior sale, change, or withdrawal. Neither listing broker(s) nor Hopkins Realty, LLC shall be responsible for any typographical errors, misinformation, or misprints, and shall be held totally harmless from
