
Price Reduction - Primary on Main






Address
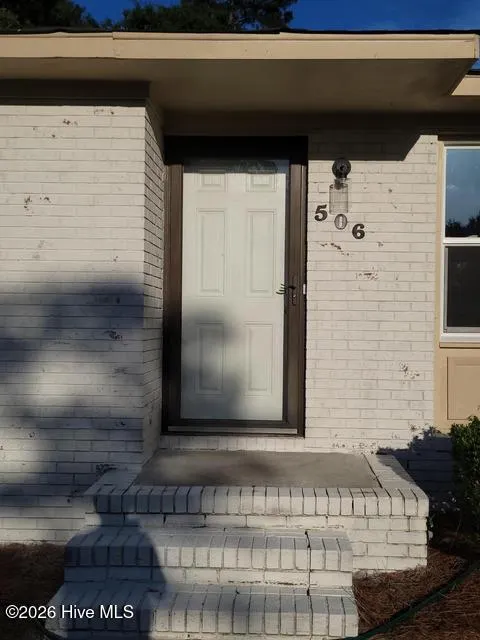
506 Boardman Road, Aiken, SC
Price
$ 299,000
Property Attributes
- MLS#100598258
- TypeSingle Family
- Listing Status Active
- CountyAIKEN
- CityAiken
- AreaVirginia Acres
- NeighborhoodAiken
- Zip29803
- StyleSingle Family Residence
- Year Built1969
- Taxes$ 517
- Price$ 299,000
- Bedrooms3
- Full Bathrooms2
- Half Bathrooms0
- Sqr Footage1297
- Lot Size0.37 Acres
Data Source:
North Carolina Regional MLS (NCRMLS)
Property Description
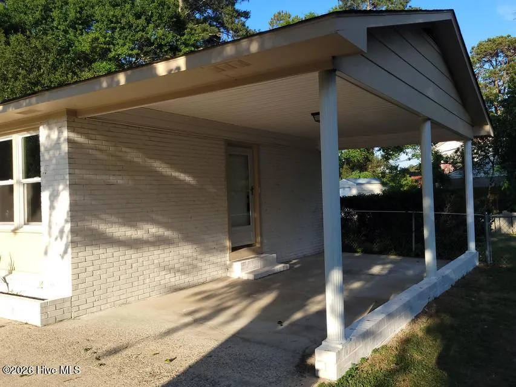
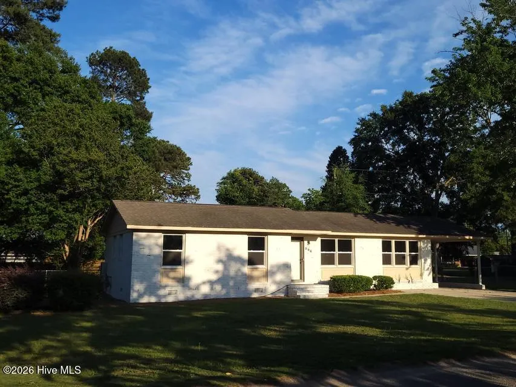
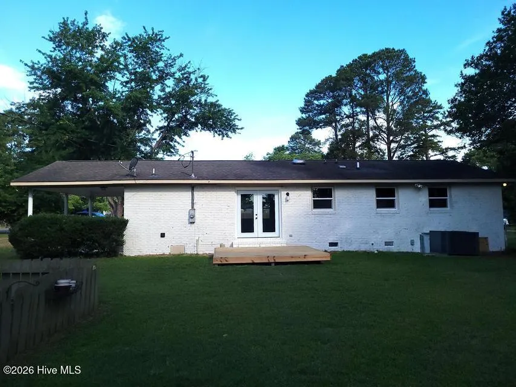
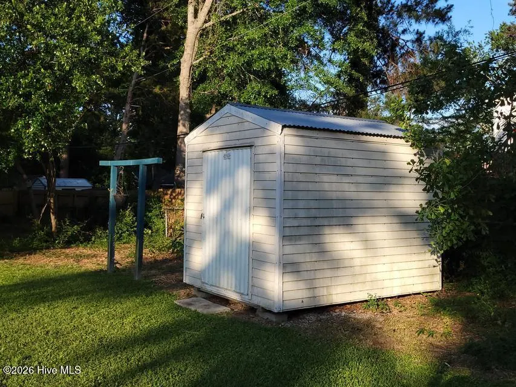
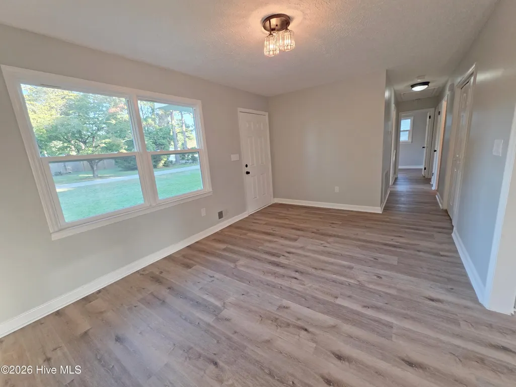
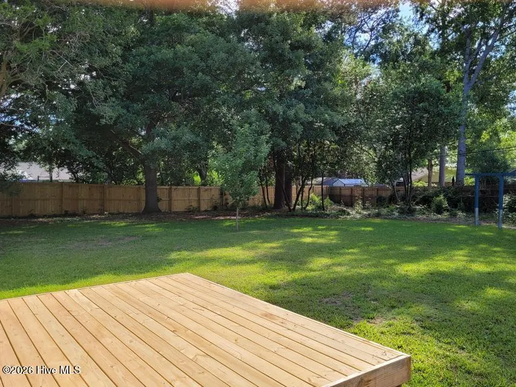
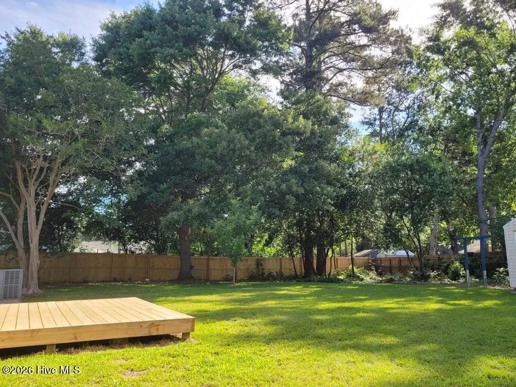
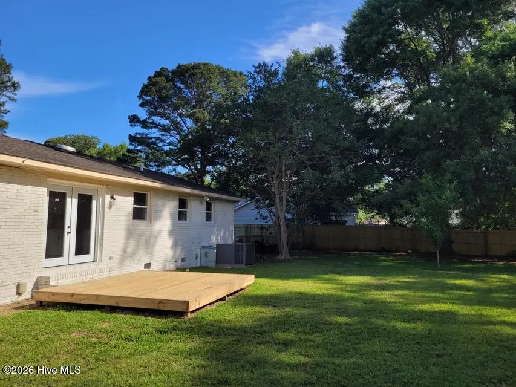
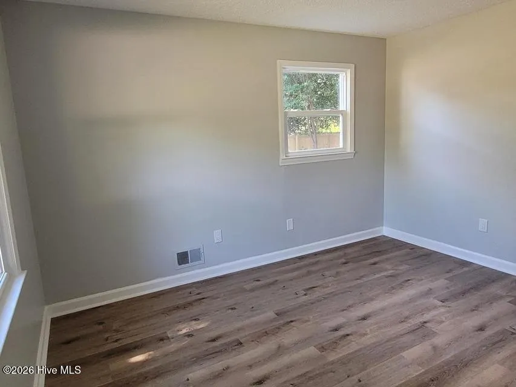
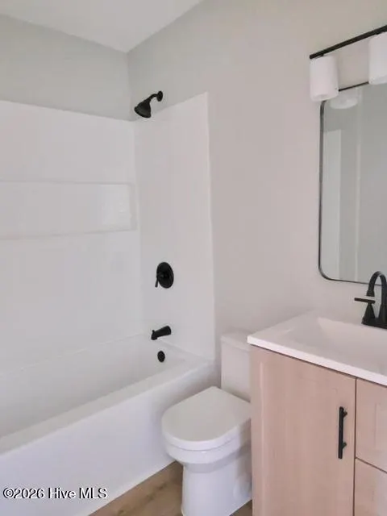
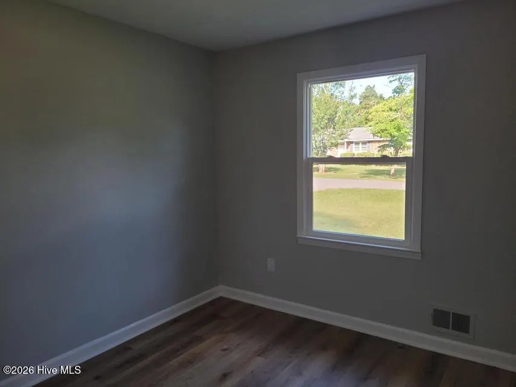
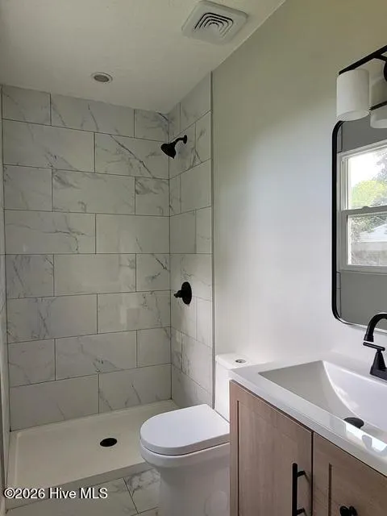
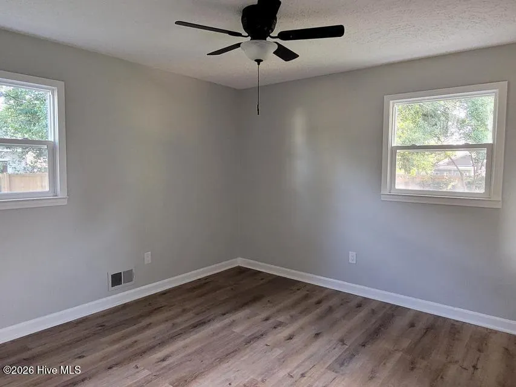
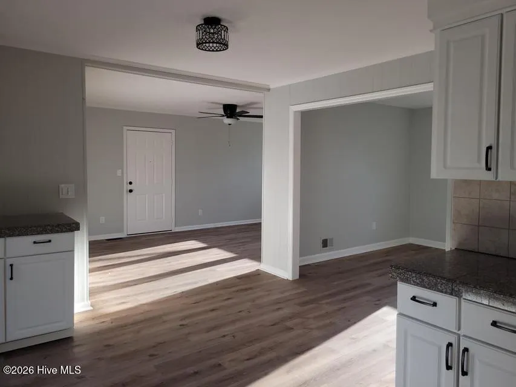
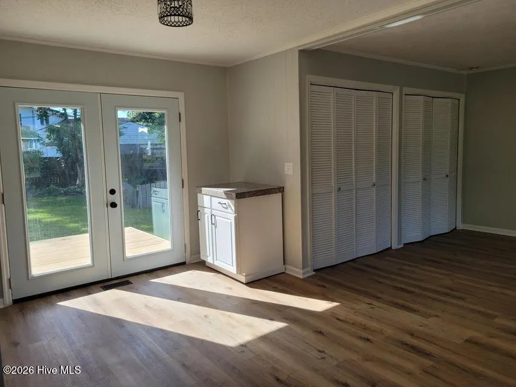
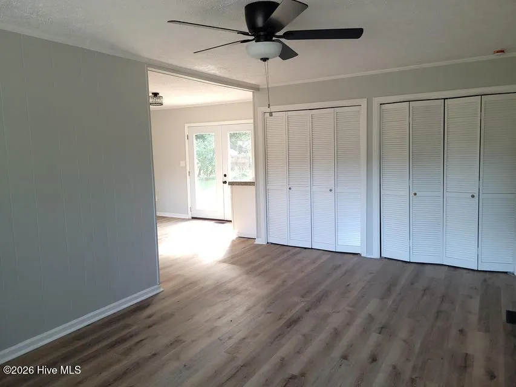
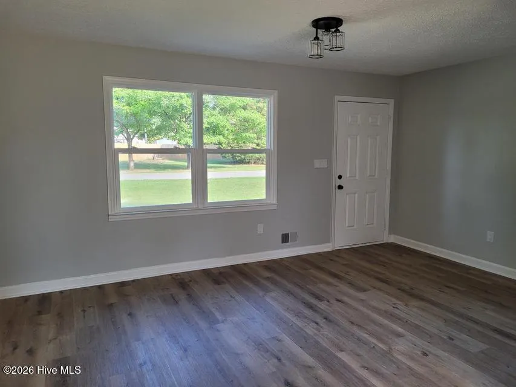
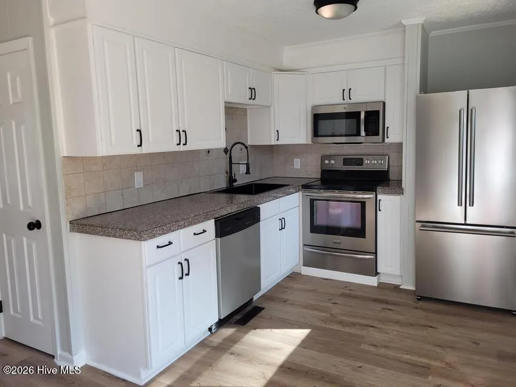
Rate Relief!!! Seller is offering up to 2% rate buy down for the first year, Pending Approval. Located in a quiet South Aiken neighborhood near schools, shopping, and the popular Odell Weeks Recreation Center, this beautifully updated home is ready for its next owner. Situated on an oversized lot, the property features a fully fenced backyard, a separate fenced garden area, and beautiful French doors that open to the rear deck--an ideal spot to enjoy your morning coffee or unwind in the evening. The remodeled kitchen offers granite countertops and stainless steel appliances, while extensive updates throughout the home provide both style and peace of mind. Improvements include a limewashed brick exterior, professional landscaping, new fencing, insulated windows, exterior doors, decking, updated electrical and plumbing systems, new ductwork, a tankless water heater, crawl space vapor barrier, attic and crawl space insulation, interior doors and hardware, fresh interior paint, updated lighting and plumbing fixtures, new vanities, tub surround, and fully remodeled bathrooms.
| Elementary School | Middle School | High School |
|---|---|---|
| Millbrook Elementary School | Aiken Middle School | South Aiken High School |
| Price History | |
|---|---|
| 8/22/2026 | Listed $314,900 |
| 9/3/2026 | 5$299,900 |
| 9/4/2026 | 1$299,000 |
General Features
| Living Area | 1297.0 |
|---|---|
| Heating | Gas Pack,Forced Air,Natural Gas |
| Cooling | Central Air,Ceiling Fan(s) |
| Utilities | Natural Gas Available,Water Connected,Cable High Speed,DSL,High Speed Internet |
| Possession | Close Of Escrow,At Closing |
| Roof | Composition |
| Appliances | Built-In Microwave,See Remarks,Refrigerator,Range,Dishwasher |
| Zoning | RC |
| Patio/Porch Features | Deck,Porch |
| Pool Features | None |
| Security Features | Smoke Detector(s) |
| Construction Materials | See Remarks,Brick |
| Year Built | 1969 |
| View | See Remarks |
| Levels | One |
| Property Subtype | Single Family Residence |
| Tax Year | 2025 |
| Taxes | 517.72 |
| Parcel Number | 1220609012 |
| Accessibility | None |
| County | Aiken |
| Operating Expense | 0.0 |
| New Construction | No |
| Property Type | Residential |
| In City Limits? (Y/N) | No |
| Association Amenities | See Remarks,Other |
| HOA | No |
| Attached Garage | Yes |
| Subdivision Name | Virginia Acres |
| Garage Y/N | No |
| Total Rooms | 7 |
| Full Baths | 2 |
| Status | Active |
| Directions | From Aiken Downtown head south on Chesterfield St./Whiskey Rd. Left on Pine Log Rd.,Left on Randolf St.,Right on Henry St. then Left on Boardman. Third House on the Right. |
| High School | SOUTH AIKEN |
| City | Aiken |
| Lot Size Units | Acres |
| Lot Size Square Feet | 16117.0 |
| Carport Spaces | 1.0 |
| Carport Y/N | No |
| Elementary School | Millbrook |
| Property Attached Y/N | No |
| Land Lease Y/N | No |
| Home Warranty Y/N | No |
| Middle/Junior High School | AIKEN MIDDLE SCHOOL |
| Property Condition | UpdatedRemodeled |
| Lease Considered Y/N | No |
| Structure Type | Stick Built,See Remarks |
| Living Area Units | Square Feet |
| Standard Status | Active |
| Tax Assessed Value | 5070 |
| Legal Description | See Attached |
| IslandOrMainland | Mainland |
Interior Features
| Interior Amenities | Ceiling Fan(s),Pantry,Other,See Remarks |
|---|---|
| Basement | Crawl Space |
| Flooring | LVT/LVP,Tile,Vinyl |
| Furnished Y/N | Unfurnished |
| Water Heater | Natural Gas |
| Master Bed Level | Primary Living Area |
| Total Stories | 1 |
| Basement (Y/N) | No |
| Air Conditioning Y/N | Yes |
| Heating Y/N | Yes |
| Window Features | Thermal Windows |
| Fireplace Y/N | No |
| Laundry Features | Dryer Hookup,Washer Hookup,Laundry Room |
| Total Bedrooms | 3 |
| Attic Features | Pull-Down Stairs |
| Entry Level | 1 |
| Room Type | Living Room,Dining Room,Dining Area,Master Bedroom,Bedroom 2,Bedroom 3,Bathroom 1 |
| Total Baths | 2 |
| Living Area Range | 1200 - 1399 |
| SmokingYN | No |
Exterior Features
| Exterior Amenities | See Remarks |
|---|---|
| Exterior Finish | Brick |
| Fencing | Chain Link,Back Yard,Fenced |
| Parking Features | Attached,Concrete,On Site,Attached Carport |
| Lot Features | See Remarks,Level,Recreation Nearby,Rectangular Lot,Shopping Nearby,Other |
| Water Source | Public |
| Total Parking | 0.0 |
| Lot Size Area | 0.37 |
| Foundation Details | Block,Crawl Space |
| Spa | No |
| Building Area Total | 1297.0 |
| Lot Dimensions | 100x114.8x149.8x177.3 |
| Lot Size Acres | 0.37 |
| Frontage Type | See Remarks |
| Waterfront Y/N | No |
| Road Frontage Type | See Remarks |
| Crops Included Y/N | No |
| Horse Y/N | No |
Amenities
- Foreclosure
- Views
- Short Sale
- New Construction
- Adult 55+
- Lease To Own
- No HOA Fees
- Furnished
- Primary On Main
- Air Conditioning
- Seller Finance
- Green
- Fixer Upper
- Horse
- Golf
- Fireplace
- Deck
- Garage
- Basement
- Pool
Property vs Single Family Average in 29803
Price
Taxes
Year Built
Visits
 The data relating to real estate on this web site comes in part from the Internet Data Exchange program of Hive MLS LLC, and is updated as of September 27, 2026 4:09 AM UTC All information is deemed reliable but not guaranteed and should be independently verified. All properties are subject to prior sale, change, or withdrawal. Neither listing broker(s) nor Hopkins Realty, LLC shall be responsible for any typographical errors, misinformation, or misprints, and shall be held totally harmless from
