
Views - Primary on Main



Address
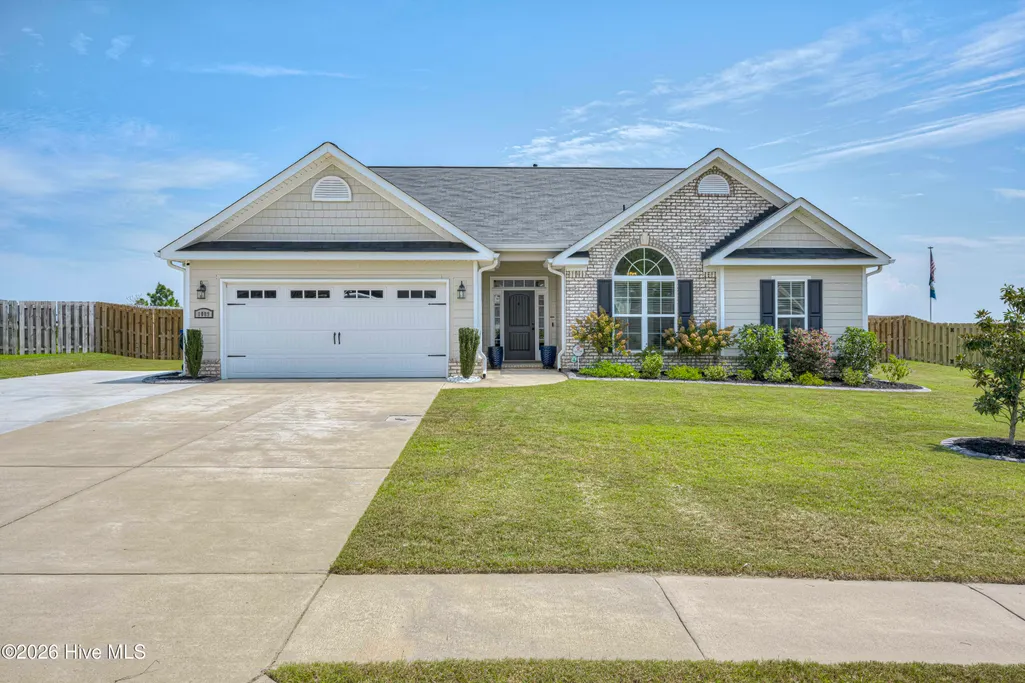
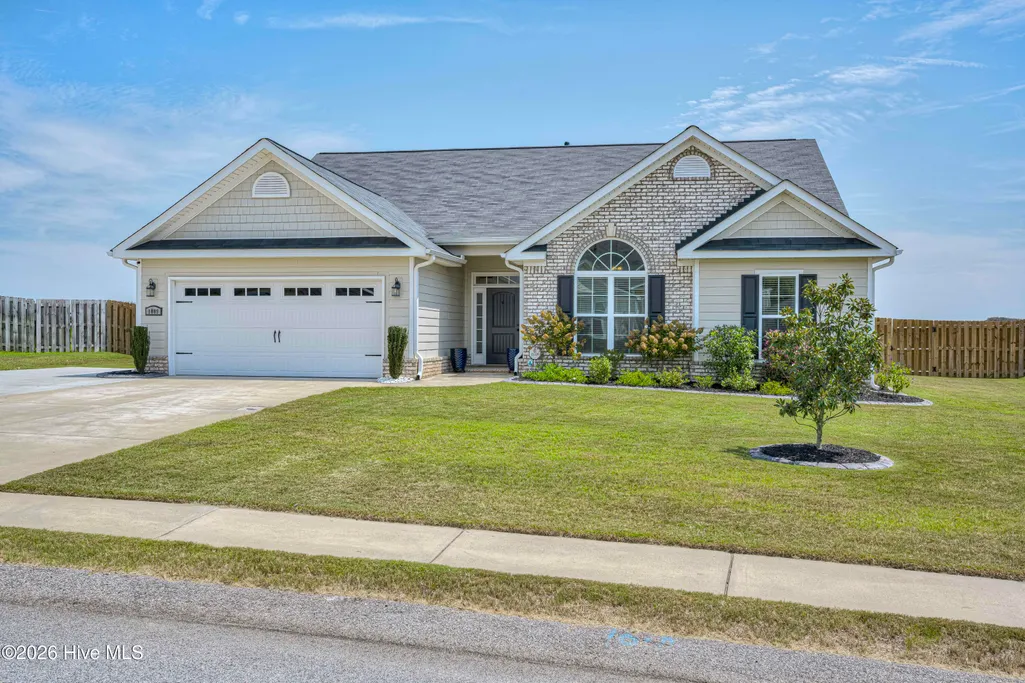
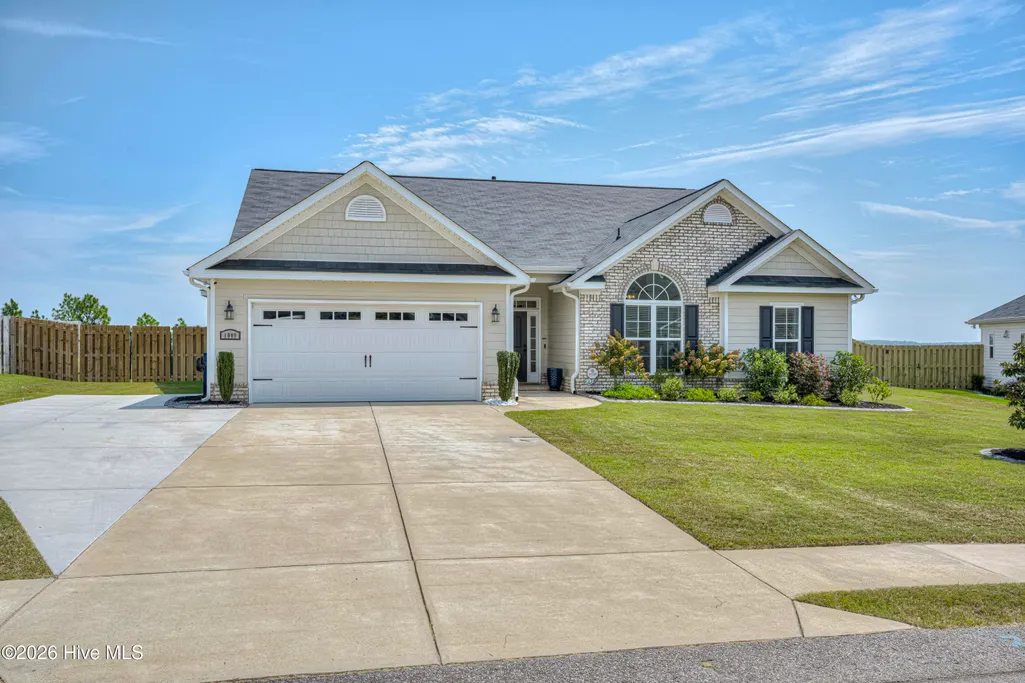
1089 Archard Street, Graniteville, SC
Price
$ 419,900
Property Attributes
- MLS#100606793
- TypeSingle Family
- Listing Status Active
- CountyAIKEN
- CityGraniteville
- AreaGreggs Mill
- NeighborhoodGraniteville
- Zip29829
- StyleSingle Family Residence
- Year Built2022
- Price$ 419,900
- Bedrooms5
- Full Bathrooms3
- Half Bathrooms1
- Sqr Footage2905
- Lot Size0.53 Acres
Data Source:
North Carolina Regional MLS (NCRMLS)
Property Description
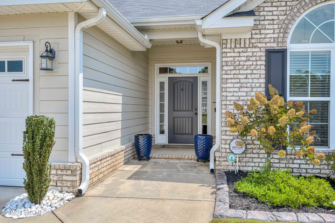
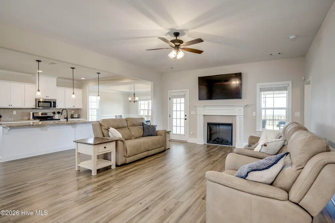
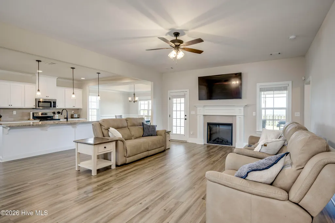
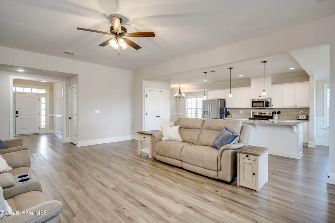
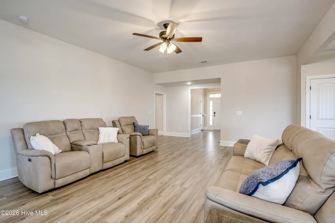
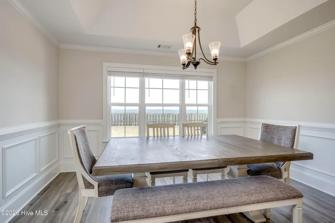
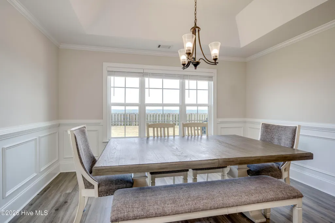
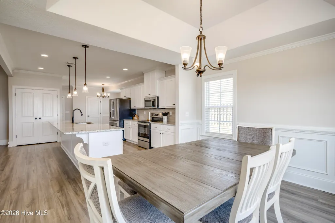
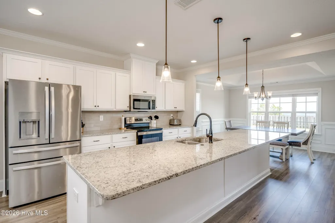
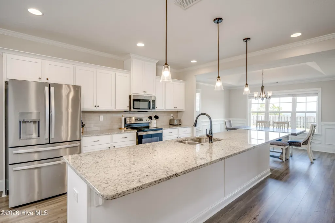
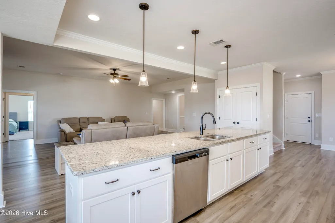
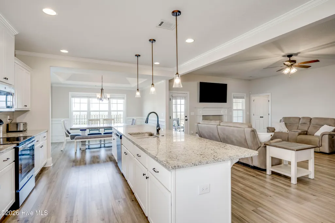
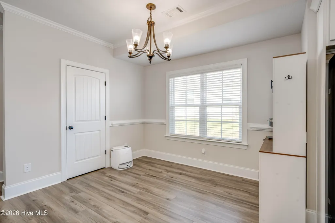
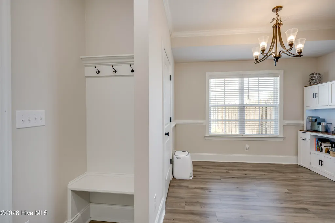
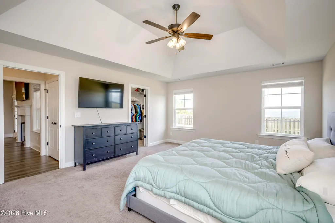
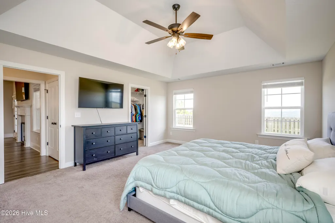
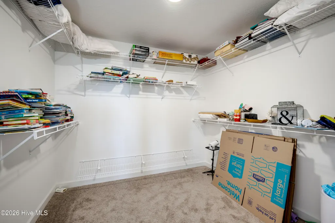
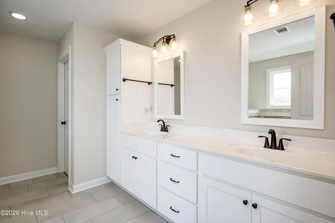
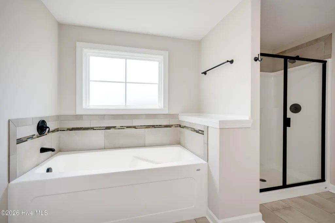
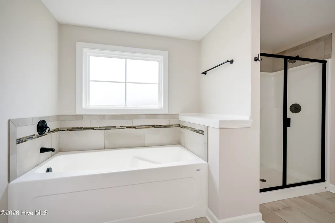
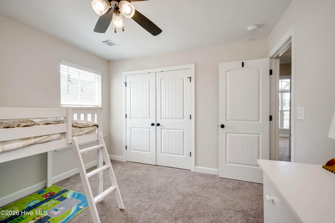
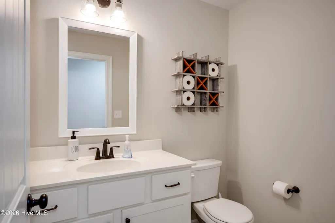
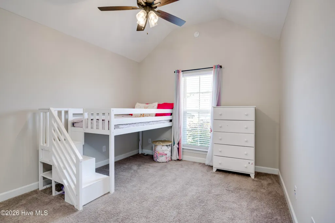
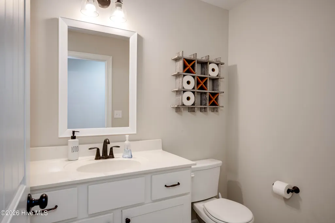
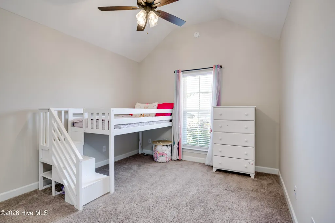
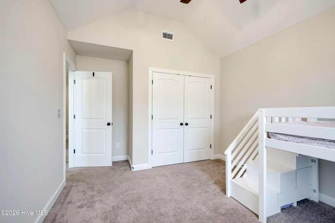
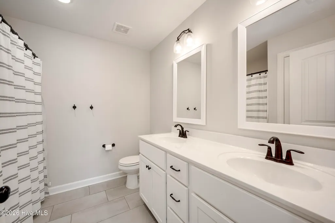
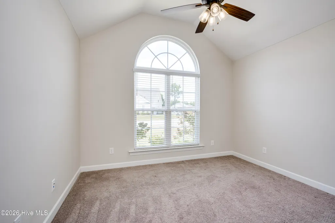
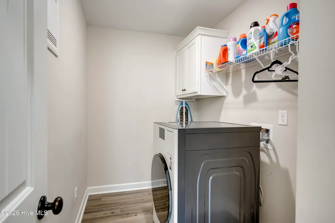
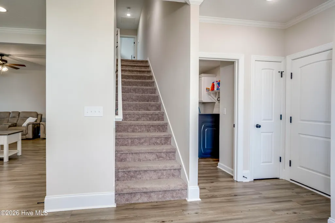
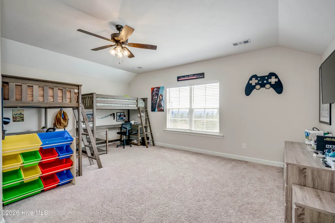
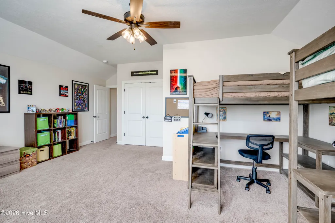
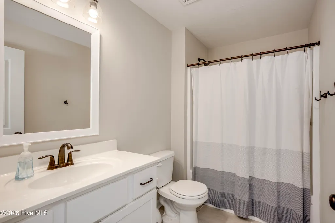
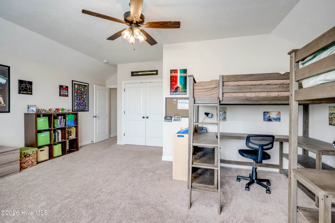
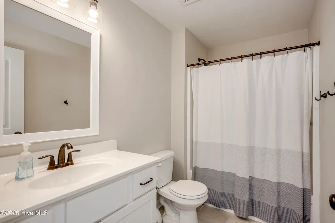
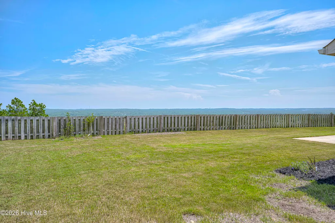
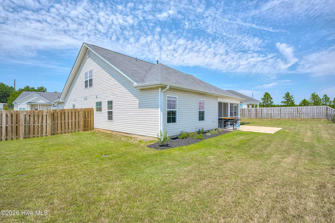
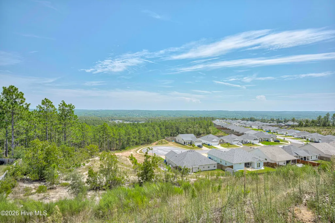
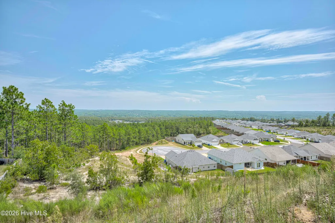
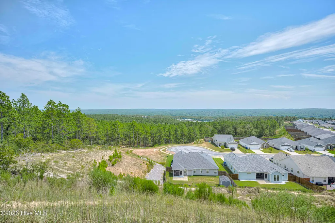
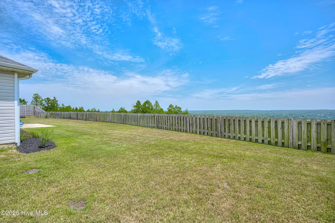
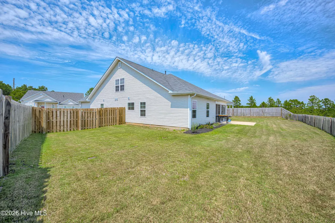
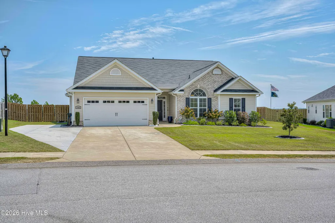
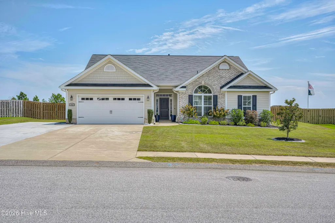
This exceptional one-and-a-half-story ranch-style home offers the rare combination of modern construction, effortless everyday living, and a setting that is nearly impossible to replicate (unbelievable hilltop view!)! With five bedrooms, three-and-a-half bathrooms, and a thoughtfully designed open-concept floor plan, this home delivers the space and flexibility you want without sacrificing the comfort and convenience of ranch-style living. From the moment you step inside, the home feels bright, open, and inviting, with luxury vinyl flooring, vaulted ceilings, and an abundance of natural light creating a warm and contemporary atmosphere throughout the main level. At the heart of the home is an expansive kitchen designed to bring people together, featuring generous cabinet and counter space, a large center island, and a spacious pantry. The kitchen flows seamlessly into the great room with no wall separating the two spaces, creating one expansive area that is equally suited for everyday life, family gatherings, and entertaining. Anchoring the great room is an electric fireplace, adding an inviting touch of warmth and character to the space! The primary suite offers a private retreat with a large walk-in closet and a spacious bathroom complete with a separate shower and soaking tub. A dedicated laundry room and two-car garage add the practical conveniences that make daily living that much easier. Upstairs, the home offers something truly special: a large finished flex space with its own bathroom and closet! Whether you envision a private guest retreat, home office, children's playroom, media space, or additional living area, this versatile space can evolve with your needs. Because it is the only finished area upstairs, the home maintains the ease and accessibility of a ranch while giving you an incredible bonus level of flexibility that you simply don't find in most ranch-style homes! Outside, both the front and rear yards are beautifully landscaped and meticulously maintained, with irrigation serving both areas. The covered screened in porch, complete with a ceiling fan, creates the perfect place to relax, entertain, or simply take in the view. But the real showstopper is what lies beyond the privacy fence: an elevated backyard setting with a breathtaking long-range view overlooking the surrounding landscape and city, stretching for miles! It is the kind of backdrop that transforms an already beautiful home into something truly unforgettable. Views like this are rare, and finding one paired with a newer ranch-style home, a privacy-fenced backyard, a covered porch, and beautifully established landscaping is even rarer! Located in Greg's Mill neighborhood featuring pool, sidewalks, and streetlights, this home offers both a welcoming community atmosphere and a private setting to enjoy at home. Come see it today!
| Elementary School | Middle School | High School |
|---|---|---|
| Gloverville Elementary School | Highland Springs Middle School | Midland Valley High School |
| Price History | |
|---|---|
| 9/29/2026 | Listed $419,900 |
General Features
| Living Area | 2905.0 |
|---|---|
| Heating | Fireplace(s),Forced Air,Natural Gas |
| Cooling | Central Air,Ceiling Fan(s) |
| Utilities | Cable Available |
| Possession | Close Of Escrow,At Closing |
| Roof | Composition |
| Appliances | Built-In Microwave,See Remarks,Range,Disposal,Dishwasher |
| Zoning | Unknown |
| HOA Fee | 398.0 |
| Garage Spaces | 2.0 |
| Patio/Porch Features | Covered,Patio,Screened,See Remarks,Front Porch,Rear Porch |
| Pool Features | None |
| Security Features | Smoke Detector(s) |
| Construction Materials | See Remarks,Brick,Vinyl Siding |
| Year Built | 2022 |
| View | Mountain |
| Levels | One and One Half |
| Property Subtype | Single Family Residence |
| Tax Year | 2025 |
| Parcel Number | 0501704004 |
| Waterfront Features | None |
| Accessibility | None |
| Assoc Fee Paid Per | Annually |
| County | Aiken |
| Operating Expense | 0.0 |
| New Construction | No |
| Property Type | Residential |
| In City Limits? (Y/N) | No |
| Association Amenities | Clubhouse,Community Pool,Maintenance Grounds,Sidewalks,Street Lights |
| HOA | Yes |
| Attached Garage | Yes |
| Subdivision Name | Gregg's Mill |
| Garage Y/N | Yes |
| Other Structures | See Remarks |
| Total Rooms | 9 |
| Full Baths | 3 |
| Status | Active |
| Directions | Take Exit 5 off I-20 E and turn right onto Edgefield Rd. After about ½ mile,turn left onto Ascauga Lake Rd. Continue for about 1 mile,then turn right onto Sudlow Lake Rd. Continue for approximately |
| High School | Midland Valley |
| City | Graniteville |
| Association Name | Sudlow Trail at Horse Creek |
| Lot Size Units | Acres |
| Lot Size Square Feet | 23087.0 |
| Carport Spaces | 0.0 |
| Carport Y/N | No |
| Green Building Verification Type | None |
| Elementary School | Gloverville |
| Property Attached Y/N | No |
| Land Lease Y/N | No |
| Home Warranty Y/N | No |
| Middle/Junior High School | Highland Springs |
| Property Condition | UpdatedRemodeled |
| Lease Considered Y/N | No |
| Virtual Tour | https://joebailey.photography/1089-Archard-St/idx |
| Structure Type | Stick Built,See Remarks |
| Living Area Units | Square Feet |
| Standard Status | Active |
| Legal Description | Greggs Mill @ Horse Creek Lot 4 Block N Section 6 |
| IslandOrMainland | Mainland |
Interior Features
| Interior Amenities | Walk-in Closet(s),Vaulted Ceiling(s),Kitchen Island,Ceiling Fan(s),Pantry,Walk-in Shower,Eat-in Kitchen,Walk-In Closet(s),Other,See Remarks |
|---|---|
| Basement | None |
| Flooring | LVT/LVP,Carpet,Tile |
| Furnished Y/N | Unfurnished |
| Water Heater | Tankless |
| Master Bed Level | Primary Living Area |
| Total Stories | 1 |
| Basement (Y/N) | No |
| Air Conditioning Y/N | Yes |
| Heating Y/N | Yes |
| Window Features | Thermal Windows |
| Fireplace Y/N | Yes |
| Half Baths | 1 |
| Laundry Features | Dryer Hookup,Washer Hookup,Laundry Room |
| Total Bedrooms | 5 |
| Attic Features | Storage |
| Entry Level | 1 |
| Room Type | Master Bedroom,Bedroom 2,Bedroom 3,Bedroom 4,Bedroom 5,Breakfast Room,Dining Room,Great Room,Dining Area |
| Unit Type | 4 Bedroom Or More |
| Total Baths | 4 |
| Living Area Range | 2800 - 2999 |
| SmokingYN | No |
Exterior Features
| Exterior Amenities | Thermal Doors |
|---|---|
| Exterior Finish | Brick,Vinyl Siding |
| Fencing | Privacy,Full,Wood |
| Parking Features | Attached,Concrete,Garage Door Opener,Garage,Parking Pad |
| Lot Features | See Remarks,Landscaped,Sprinklers in Front,Sprinklers in Rear,Other |
| Water Source | Public |
| Total Parking | 2.0 |
| Lot Size Area | 0.53 |
| Foundation Details | Slab |
| Spa | No |
| Building Area Total | 2905.0 |
| Lot Dimensions | 67X255X179X174 |
| Lot Size Acres | 0.53 |
| Road Surface Type | Paved |
| Frontage Type | See Remarks |
| Waterfront Y/N | No |
| Door Features | Thermal Doors |
| Road Frontage Type | Maintained,City Street,State Road,Paved |
| Crops Included Y/N | No |
| Horse Y/N | No |
Amenities
- Foreclosure
- Views
- Short Sale
- New Construction
- Adult 55+
- Lease To Own
- No HOA Fees
- Furnished
- Primary On Main
- Air Conditioning
- Seller Finance
- Green
- Fixer Upper
- Horse
- Golf
- Fireplace
- Deck
- Garage
- Basement
- Pool
Property vs Single Family Average in 29829
Price
Year Built
 The data relating to real estate on this web site comes in part from the Internet Data Exchange program of Hive MLS LLC, and is updated as of September 29, 2026 4:17 AM UTC All information is deemed reliable but not guaranteed and should be independently verified. All properties are subject to prior sale, change, or withdrawal. Neither listing broker(s) nor Hopkins Realty, LLC shall be responsible for any typographical errors, misinformation, or misprints, and shall be held totally harmless from
