
Views - Primary on Main
















Address
690 Flat Rock Lane, Graniteville, SC
Price
$ 374,000
Property Attributes
- MLS#98255921
- TypeSingle Family
- Listing Status Active
- CountyAIKEN
- CityGraniteville
- AreaThe Overlook At Flat Rock
- NeighborhoodGraniteville
- Zip29829
- StyleSingle Family Residence
- Year Built2017
- Taxes$ 1320
- Price$ 374,000
- Bedrooms4
- Full Bathrooms3
- Half Bathrooms0
- Sqr Footage2295
- Lot Size0.37 Acres
Data Source:
North Carolina Regional MLS (NCRMLS)
Property Description
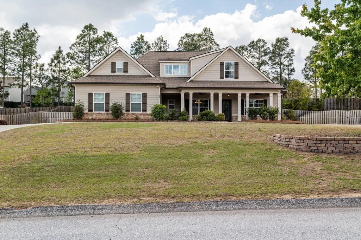
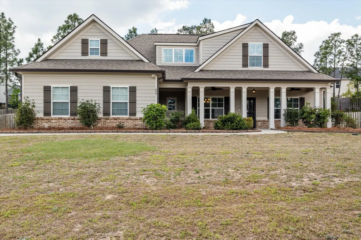
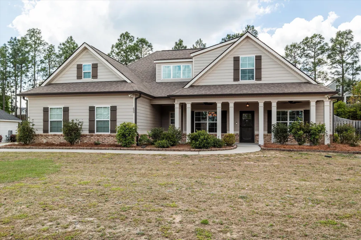
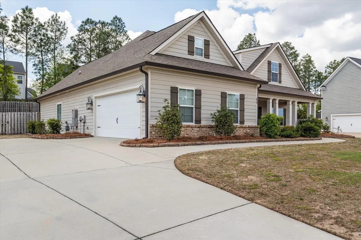
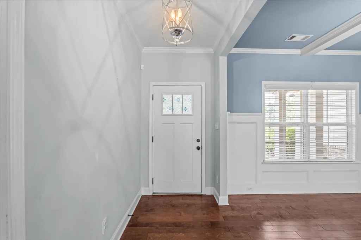
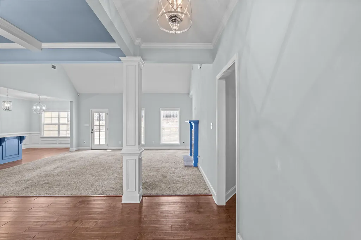
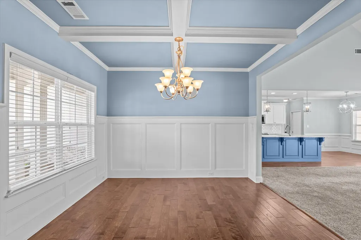
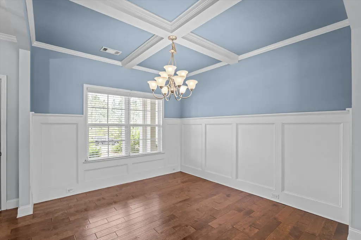
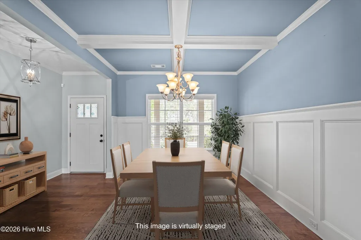
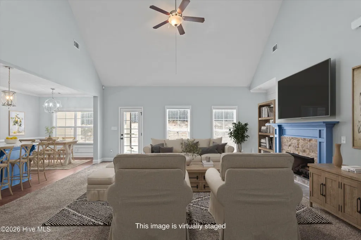
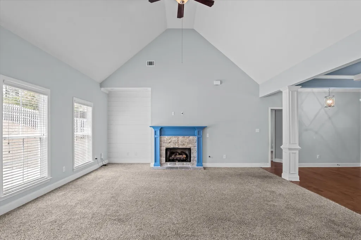
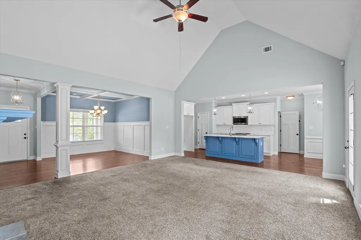
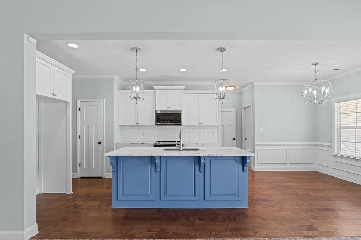
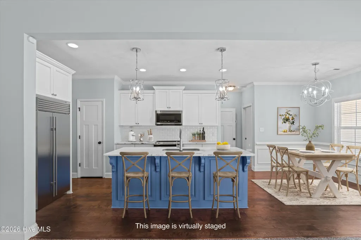
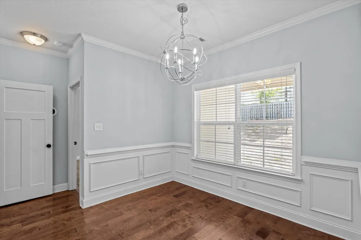
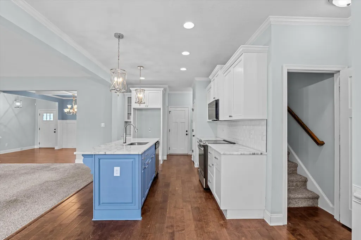
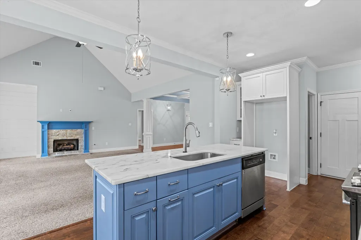
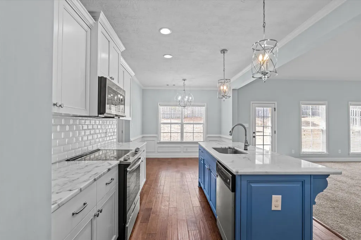
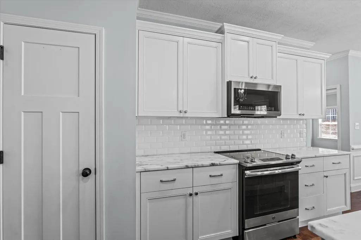
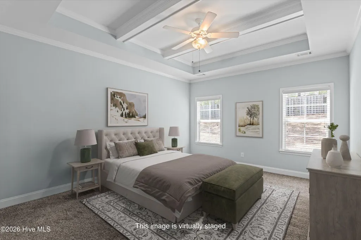
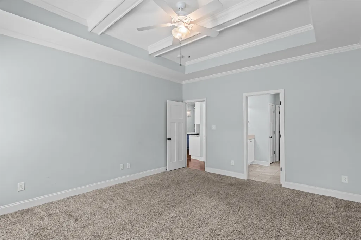
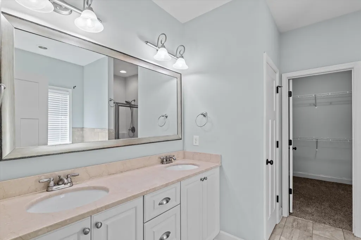
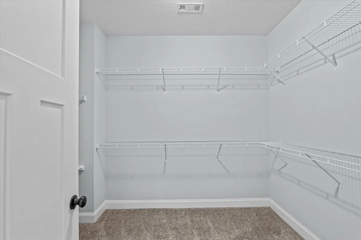
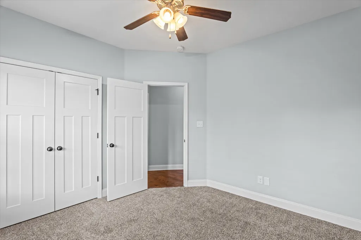
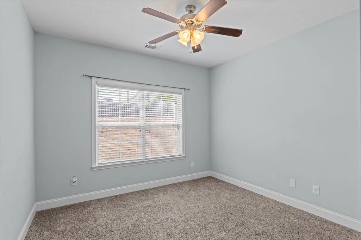
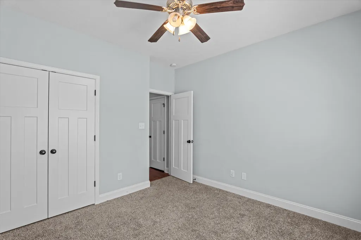
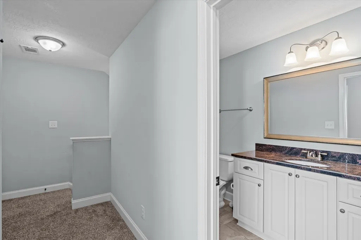
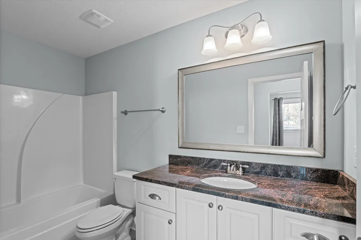
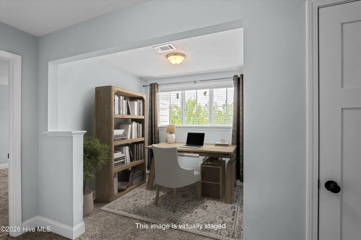
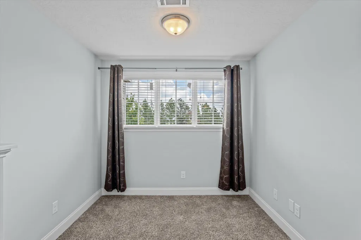
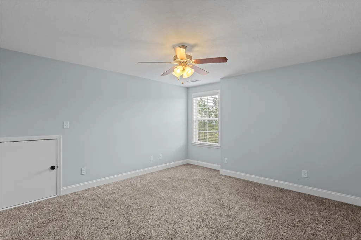
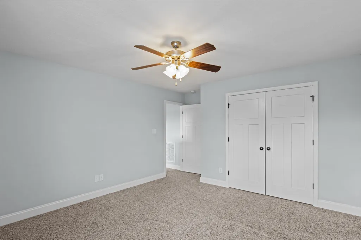
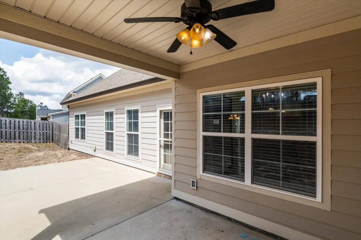
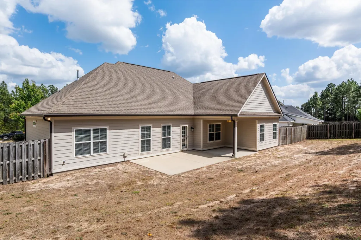
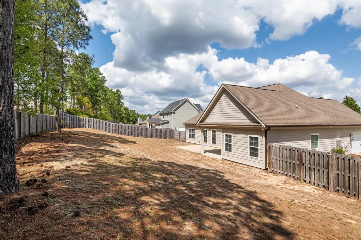
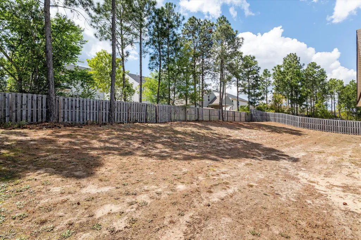
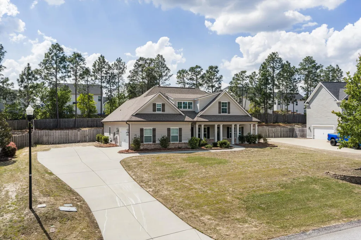
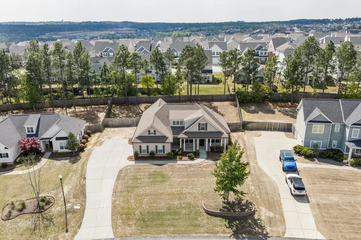
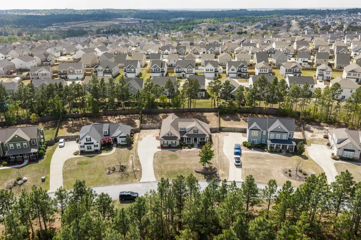
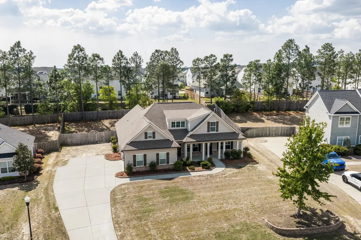
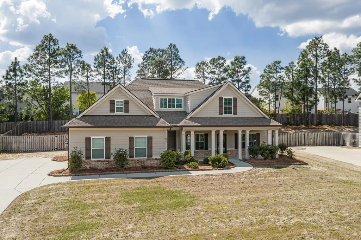
Beautiful 4-Bedroom Home with Sweeping Views in a Gated Community! Constructed in 2017, this well-appointed 4-bedroom, 3-bath residence delivers an ideal mix of livability and thoughtful design. Positioned on a generously sized lot, the home captures picturesque views best enjoyed from the welcoming front porch. The exterior features durable Hardie Plank siding for long-term resilience, while rich hardwood flooring enhances the main living areas with a refined feel. Inside, the open layout creates an easy flow that suits both everyday living and entertaining. The kitchen stands out with solid surface countertops, stainless steel appliances, an expansive island, and a sunlit breakfast nook. The living area offers an airy feel with its vaulted ceiling and a gas fireplace that adds warmth and character. A multi-purpose dining space can easily serve as a home office or study. The split-bedroom arrangement provides added privacy, highlighted by a spacious primary suite featuring a tray ceiling, dual sinks, a separate tub and shower, private water closet, and a large walk-in closet. Upstairs includes an additional bedroom and full bath, along with a roomy loft--perfect for a workspace, playroom, or secondary lounge. Out back, enjoy a covered patio overlooking a fully fenced yard, complete with an irrigation system to keep everything green and maintained. Additional features include a two-car garage, on-demand water heater, dual programmable thermostats, ample attic storage, and a pre-wired security system. Ideally located just a short drive from Bridgestone, Generac, and I-20, this home offers both convenience and comfort. Schedule your showing today and come see all this home has to offer!
| Elementary School | Middle School | High School |
|---|---|---|
| Byrd Elementary School | Leavelle McCampbell Middle School | Midland Valley High School |
| Price History | |
|---|---|
| 5/11/2026 | Listed $389,000 |
| 6/26/2026 | 3$379,000 |
| 8/12/2026 | 2$374,000 |
General Features
| Living Area | 2295.0 |
|---|---|
| Heating | Fireplace(s),Electric,Forced Air |
| Cooling | Central Air |
| Utilities | Cable Available |
| Possession | Close Of Escrow,At Closing |
| Roof | Composition |
| Appliances | Built-In Microwave,Refrigerator,Range,Dishwasher |
| Zoning | residential |
| HOA Fee | 590.0 |
| Garage Spaces | 2.0 |
| Patio/Porch Features | Patio,Porch,Front Porch |
| Security Features | Smoke Detector(s) |
| Construction Materials | Stone,Fiber Cement,Wood Frame |
| Year Built | 2017 |
| Style | STR |
| View | None |
| Levels | Two |
| Property Subtype | Single Family Residence |
| Taxes | 1320.72 |
| Parcel Number | 0480030007 |
| Accessibility | None |
| Assoc Fee Paid Per | Annually |
| County | Aiken |
| Operating Expense | 0.0 |
| New Construction | No |
| Property Type | Residential |
| In City Limits? (Y/N) | No |
| Association Amenities | Gated |
| HOA | Yes |
| Attached Garage | Yes |
| Subdivision Name | The Overlook At Flat Rock |
| Garage Y/N | Yes |
| Total Rooms | 7 |
| Full Baths | 3 |
| Status | Active |
| Directions | From Bettis Academy Rd. Turn onto Flat Rock Lane. Continue until the end of the road,turning right where the private gated entry is,code needed for entry. |
| High School | Midland Valley |
| City | Graniteville |
| Association Name | Sage Creek |
| Lot Size Units | Acres |
| Lot Size Square Feet | 16117.0 |
| Carport Spaces | 0.0 |
| Carport Y/N | No |
| Green Building Verification Type | None |
| Elementary School | Byrd |
| Property Attached Y/N | No |
| Land Lease Y/N | No |
| Home Warranty Y/N | No |
| Middle/Junior High School | Leavelle McCampbell |
| Property Condition | UpdatedRemodeled |
| Lease Considered Y/N | No |
| Structure Type | Wood Frame,Stick Built |
| Living Area Units | Square Feet |
| Standard Status | Active |
| Legal Description | 048-00-30-007 |
| AttributionContact | 7069166416 |
| IslandOrMainland | Mainland |
Interior Features
| Interior Amenities | Walk-in Closet(s),Entrance Foyer,Kitchen Island,Pantry,Blinds/Shades,Built-in Features,Eat-in Kitchen,Walk-In Closet(s) |
|---|---|
| Basement | None |
| Flooring | Carpet,Ceramic Tile,Hardwood |
| Water Heater | Tankless |
| Total Fireplaces | 1 |
| Master Bed Level | Primary Living Area |
| Total Stories | 2 |
| Basement (Y/N) | No |
| Air Conditioning Y/N | Yes |
| Heating Y/N | Yes |
| Window Features | Thermal Windows |
| Fireplace Y/N | Yes |
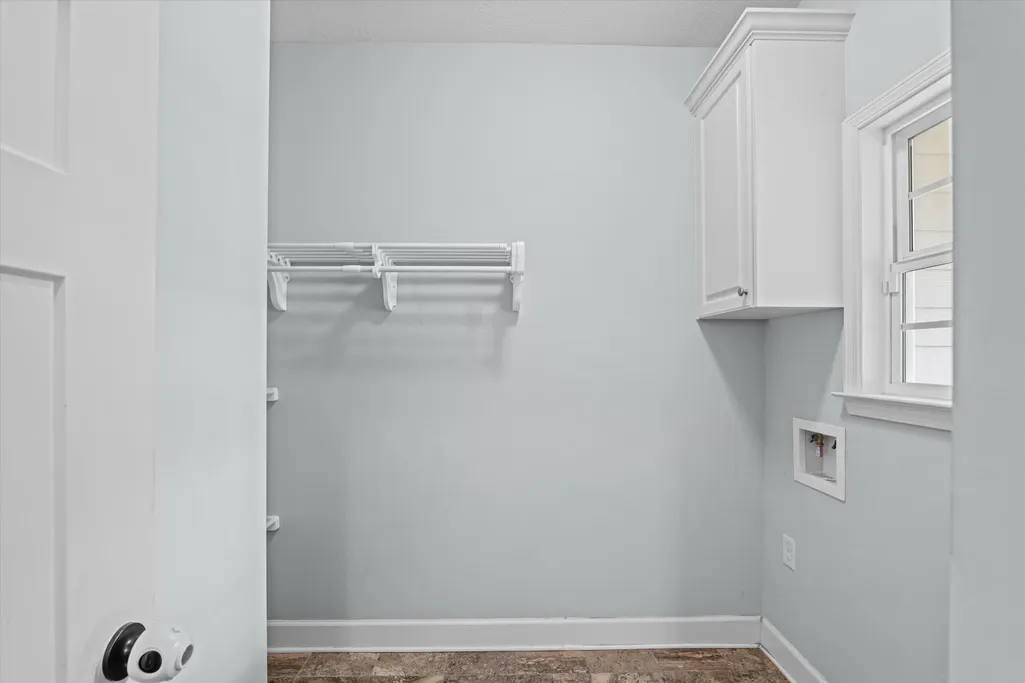
| Laundry Features | Dryer Hookup,Washer Hookup |
| Total Bedrooms | 4 |
| Attic Features | Floored,Storage |
| Entry Level | 1 |
| Room Type | Master Bedroom,Bedroom 2,Bedroom 3,Bedroom 4,Living Room,Dining Area,Dining Room,Breakfast Room,Office,Laundry |
| Unit Type | 4 Bedroom Or More |
| Total Baths | 3 |
| Living Area Range | 2200 - 2399 |
| SmokingYN | No |
Exterior Features
| Exterior Amenities | Storm Doors,Thermal Doors |
|---|---|
| Exterior Finish | Fiber Cement,Stone |
| Fencing | Fenced |
| Parking Features | Workshop in Garage,Attached,Garage Door Opener,Garage |
| Lot Features | Cul-De-Sac,Landscaped,Sprinklers in Front,Sprinklers in Rear |
| Water Source | Public |
| Total Parking | 2.0 |
| Lot Size Area | 0.37 |
| Foundation Details | Slab |
| Spa | No |
| Building Area Total | 2295.0 |
| Lot Dimensions | 158 x 87 x 159 x 111 |
| Lot Size Acres | 0.37 |
| Frontage Type | See Remarks |
| Waterfront Y/N | No |
| Door Features | Thermal Doors,Storm Door(s) |
| Road Frontage Type | City Street,State Road |
| Crops Included Y/N | No |
| Horse Y/N | No |
Amenities
- Foreclosure
- Views
- Short Sale
- New Construction
- Adult 55+
- Lease To Own
- No HOA Fees
- Furnished
- Primary On Main
- Air Conditioning
- Seller Finance
- Green
- Fixer Upper
- Horse
- Golf
- Fireplace
- Deck
- Garage
- Basement
- Pool
Property vs Single Family Average in 29829
Price
Taxes
Year Built
Visits
 The data relating to real estate on this web site comes in part from the Internet Data Exchange program of Hive MLS LLC, and is updated as of September 27, 2026 4:09 AM UTC All information is deemed reliable but not guaranteed and should be independently verified. All properties are subject to prior sale, change, or withdrawal. Neither listing broker(s) nor Hopkins Realty, LLC shall be responsible for any typographical errors, misinformation, or misprints, and shall be held totally harmless from
