
Price Reduction - New Construction







Address
4675 Crimson Pass, Graniteville, SC
Price
$ 391,500
Property Attributes
- MLS#98257299
- TypeSingle Family
- Listing Status Active
- CountyAIKEN
- CityGraniteville
- AreaHighland Hills
- NeighborhoodGraniteville
- Zip29829
- StyleSingle Family Residence
- Year Built2026
- Price$ 391,500
- Bedrooms5
- Full Bathrooms4
- Half Bathrooms1
- Sqr Footage3411
Data Source:
North Carolina Regional MLS (NCRMLS)
Property Description
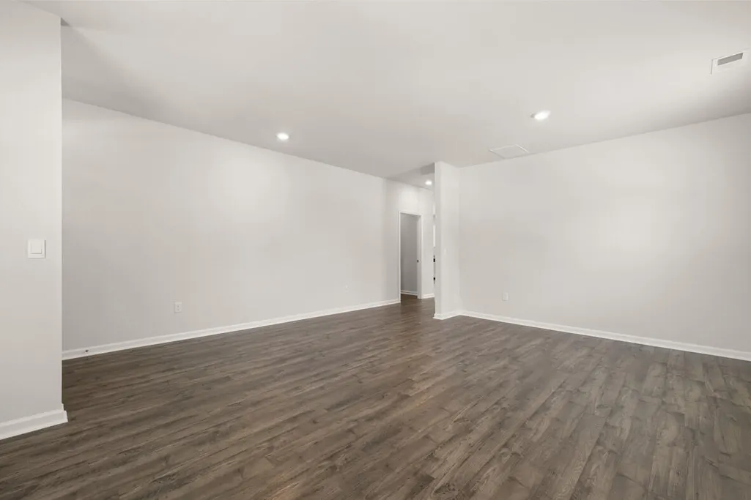
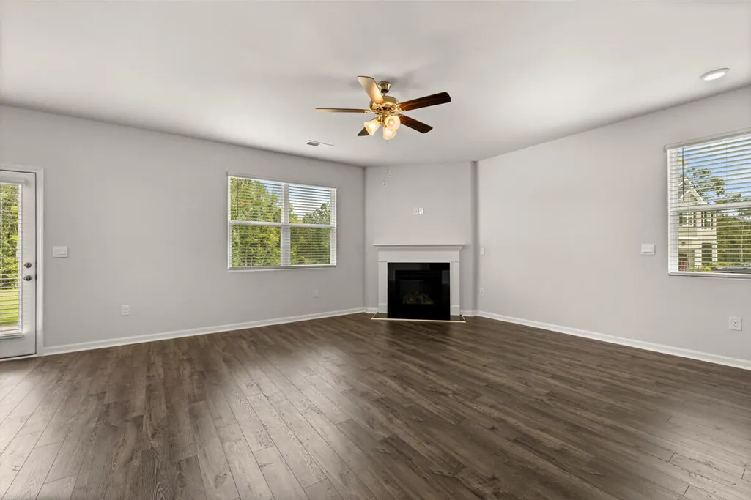
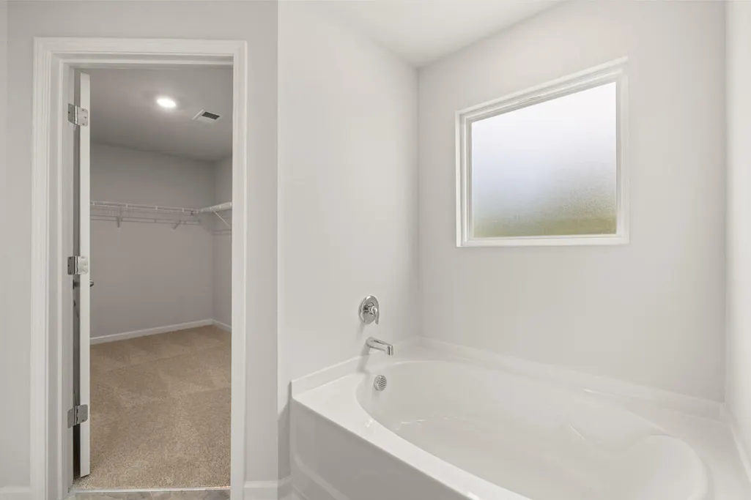
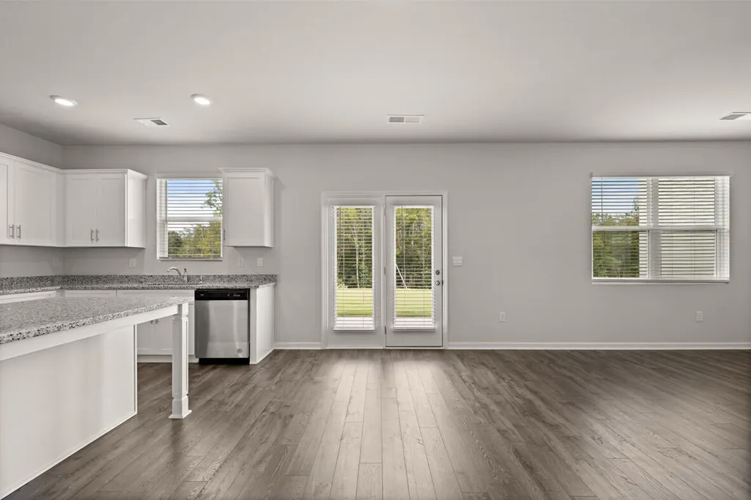
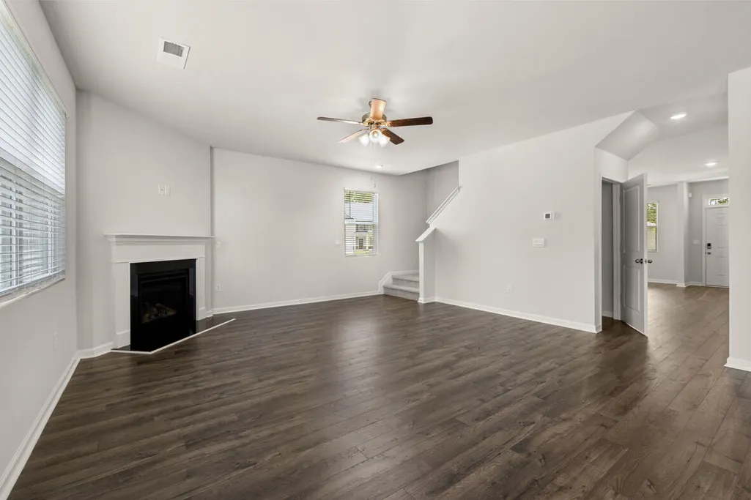
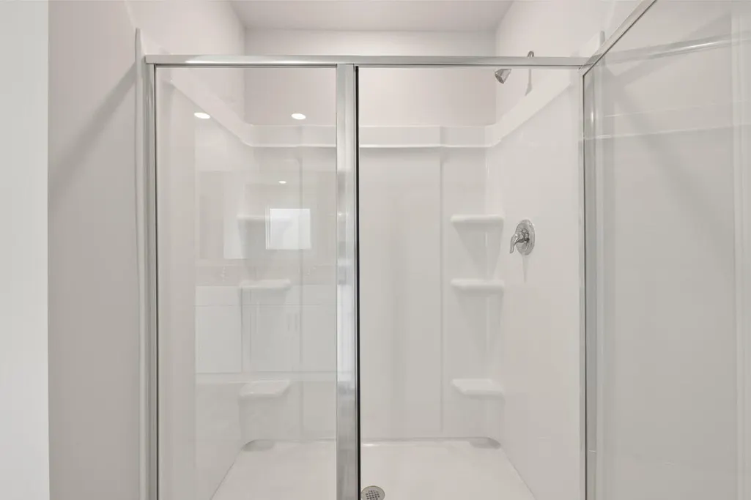
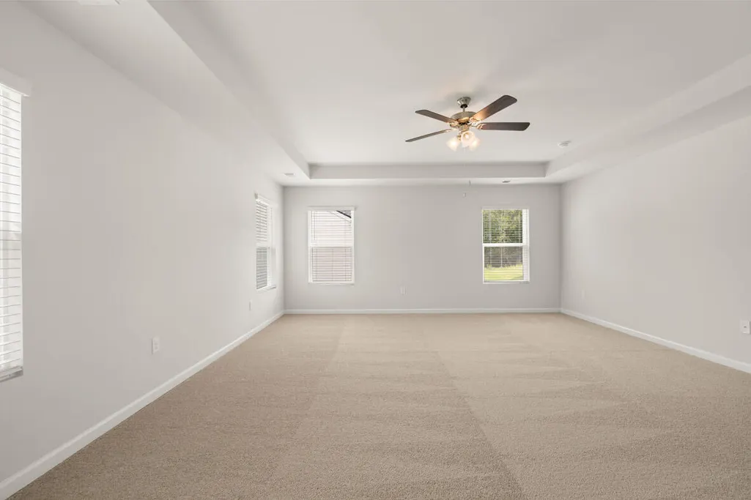
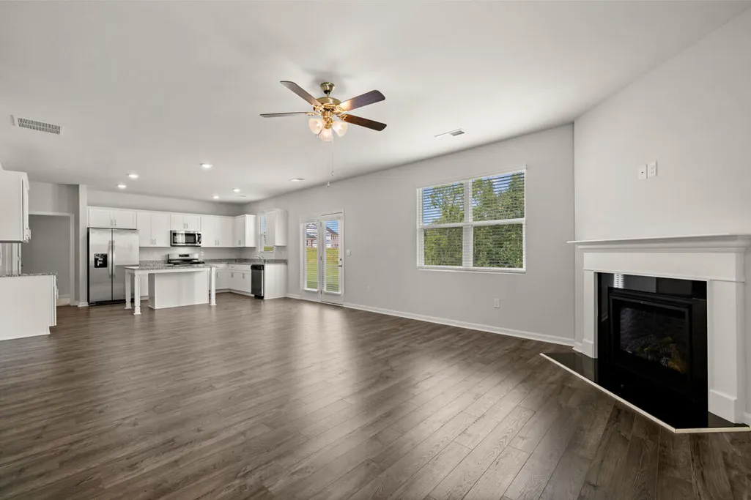
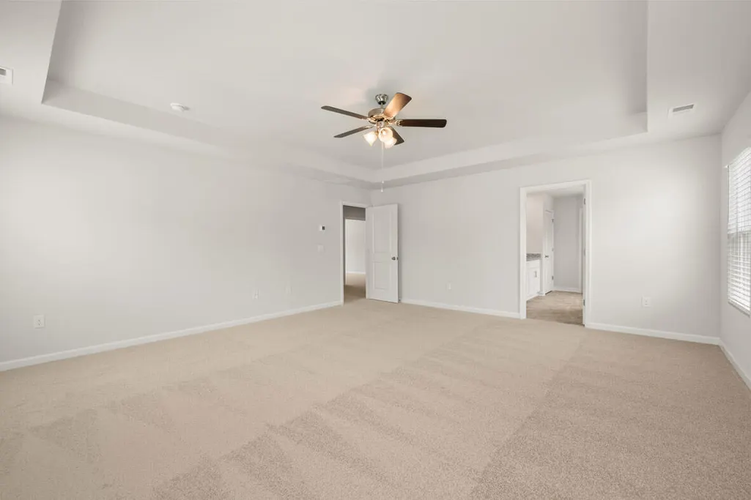
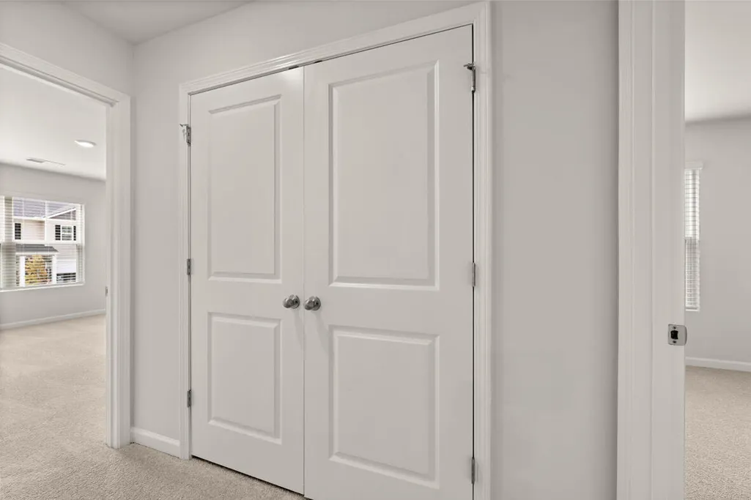
4.99% | $10k in Closing Costs | 3-Car garage Designed for comfort and everyday convenience, the Mansfield offers spacious bedrooms, multiple bathrooms, and an open layout ideal for both daily living and entertaining. Buyers can also take advantage of current D.R. Horton incentives, including a 4.99% interest rate and up to $10,000 in closing cost assistance, subject to program terms and availability. This home is built to protect your investment from day one. You'll have a 10-year structural warranty, a 2-year mechanical warranty covering essential systems, and a 2-year HVAC parts warranty -- so when Augusta summers push temperatures past 100°, you're covered, not scrambling. Additional features include two-inch white faux blinds throughout, gutters front and rear, 4 zones of irrigation, and connected smart home technology for added convenience and peace of mind. Built with D.R. Horton's industry-leading smart home package, this home helps keep you connected to the people and places that matter most. Located in the Highland Hills community, residents can enjoy neighborhood amenities including a pool, playground, basketball courts, streetlights, and sidewalks. This move-in-ready opportunity combines space, value, new construction peace of mind, and community features in one attractive package.
| Elementary School | Middle School | High School |
|---|---|---|
| Byrd Elementary School | Leavelle McCampbell Middle School | Midland Valley High School |
| Price History | |
|---|---|
| 5/11/2026 | Listed $403,810 |
| 5/18/2026 | 3$394,810 |
| 7/19/2026 | 1$394,000 |
| 9/3/2026 | 1$391,810 |
| 9/4/2026 | 1$391,500 |
General Features
| Living Area | 3411.0 |
|---|---|
| Heating | Fireplace(s),Electric,Forced Air,Natural Gas |
| Cooling | Central Air,Ceiling Fan(s),Multi Units |
| Utilities | Cable Available |
| Possession | Close Of Escrow,At Closing |
| Roof | Composition |
| Appliances | Built-In Microwave,Range,Disposal,Dishwasher |
| Zoning | na |
| HOA Fee | 350.0 |
| Garage Spaces | 2.0 |
| Patio/Porch Features | Patio,Porch,Front Porch,Rear Porch |
| Security Features | Smoke Detector(s) |
| Construction Materials | See Remarks,Brick,Fiber Cement |
| Year Built | 2026 |
| View | See Remarks |
| Levels | Two |
| Property Subtype | Single Family Residence |
| Parcel Number | 0480063031 |
| HomeWarrantyAmount | 0.0 |
| Assoc Fee Paid Per | Annually |
| County | Aiken |
| Operating Expense | 0.0 |
| New Construction | Yes |
| Property Type | Residential |
| In City Limits? (Y/N) | No |
| Association Amenities | Community Pool,Sidewalks,Street Lights,Other |
| HOA | Yes |
| Attached Garage | Yes |
| Subdivision Name | Highland Hills |
| Garage Y/N | Yes |
| Total Rooms | 11 |
| Full Baths | 4 |
| Status | Active |
| Directions | From I 20 East,take exit 11 and turn left onto Bettis Academy Rd. From I 20 West take right onto Bettis Academy Rd. Highland Hills is 3/4 mile on the right. Model homes are first two homes on Vermili |
| High School | Midland Valley |
| City | Graniteville |
| Association Name | connect partners |
| Lot Size Square Feet | 0.0 |
| Carport Spaces | 0.0 |
| Carport Y/N | No |
| Elementary School | Byrd |
| Property Attached Y/N | No |
| Land Lease Y/N | No |
| Home Warranty Y/N | Yes |
| Middle/Junior High School | Leavelle McCampbell |
| Lease Considered Y/N | No |
| Structure Type | Stick Built,See Remarks |
| Living Area Units | Square Feet |
| Standard Status | Active |
| Tax Lot | 200 |
| Legal Description | lot |
| IslandOrMainland | Mainland |
Interior Features
| Interior Amenities | Walk-in Closet(s),Entrance Foyer,Kitchen Island,Pantry,Blinds/Shades,Eat-in Kitchen,Walk-In Closet(s),Other,See Remarks |
|---|---|
| Basement | None |
| Flooring | Carpet,Laminate,Vinyl,See Remarks,Other |
| Water Heater | Natural Gas,Tankless |
| Total Fireplaces | 1 |
| Master Bed Level | N/A |
| Total Stories | 2 |
| Basement (Y/N) | No |
| Air Conditioning Y/N | Yes |
| Heating Y/N | Yes |
| Fireplace Y/N | Yes |
| Half Baths | 1 |
| Laundry Features | Dryer Hookup,Washer Hookup |
| Total Bedrooms | 5 |
| Attic Features | Scuttle |
| Entry Level | 1 |
| Room Type | Other,Breakfast Room,Family Room,Dining Room,Dining Area,Bedroom 5,Bedroom 4,Bedroom 3,Bedroom 2,Master Bedroom,Living Room |
| Total Baths | 5 |
| Living Area Range | 3000 - 3499 |
| SmokingYN | No |
Exterior Features
| Exterior Finish | Brick,Fiber Cement |
|---|---|
| Fencing | None |
| Parking Features | Attached,Concrete,Garage |
| Lot Features | Landscaped,Sprinklers in Front,Sprinklers in Rear |
| Water Source | Public |
| Total Parking | 2.0 |
| Foundation Details | Slab |
| Spa | No |
| Building Area Total | 3411.0 |
| Lot Size Acres | 0.0 |
| Road Surface Type | Paved |
| Frontage Type | See Remarks |
| Waterfront Y/N | No |
| Road Frontage Type | Paved |
| Crops Included Y/N | No |
| Horse Y/N | No |
Amenities
- Foreclosure
- Views
- Short Sale
- New Construction
- Adult 55+
- Lease To Own
- No HOA Fees
- Furnished
- Primary On Main
- Air Conditioning
- Seller Finance
- Green
- Fixer Upper
- Horse
- Golf
- Fireplace
- Deck
- Garage
- Basement
- Pool
Property vs Single Family Average in 29829
Price
Year Built
Visits
 The data relating to real estate on this web site comes in part from the Internet Data Exchange program of Hive MLS LLC, and is updated as of September 27, 2026 4:09 AM UTC All information is deemed reliable but not guaranteed and should be independently verified. All properties are subject to prior sale, change, or withdrawal. Neither listing broker(s) nor Hopkins Realty, LLC shall be responsible for any typographical errors, misinformation, or misprints, and shall be held totally harmless from
