
Views - New Construction











Address
4034 Rivercrest Drive, Bogart, GA
Price
$ 696,455
Property Attributes
- MLS#CL355978
- TypeSingle Family
- Listing Status Active
- CountyOCONEE CO.
- CityBogart
- AreaWestland
- NeighborhoodBogart
- Zip30622
- StyleColonial,Traditional
- Year Built2026
- Price$ 696,455
- Bedrooms5
- Full Bathrooms4
- Half Bathrooms0
- Sqr Footage3661
- Lot Size0.8 Acres
Data Source:
North Carolina Regional MLS (NCRMLS)
Property Description
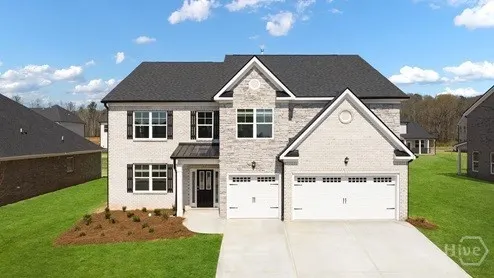
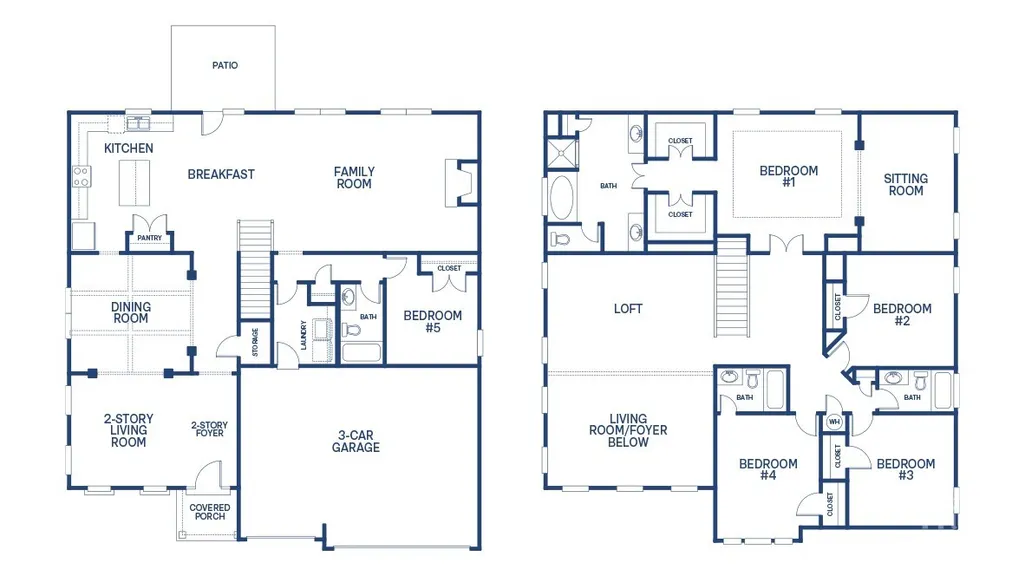
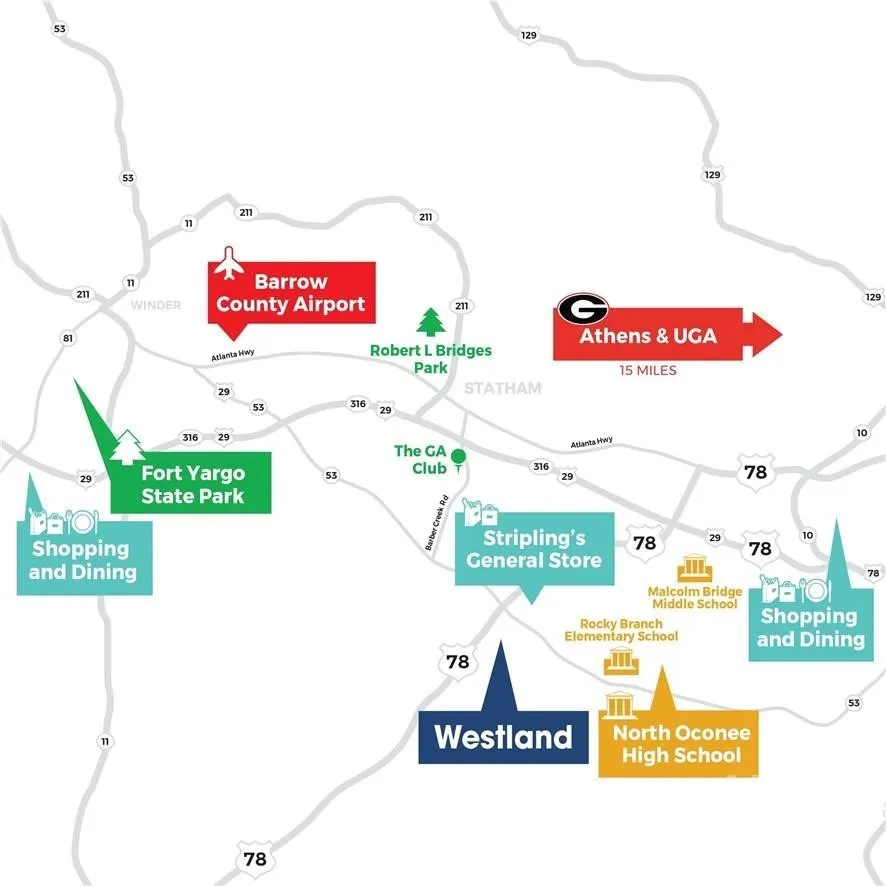
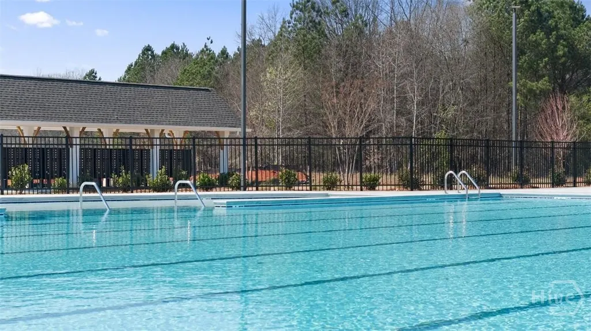
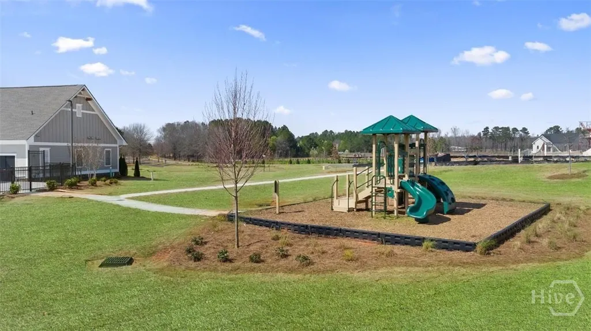
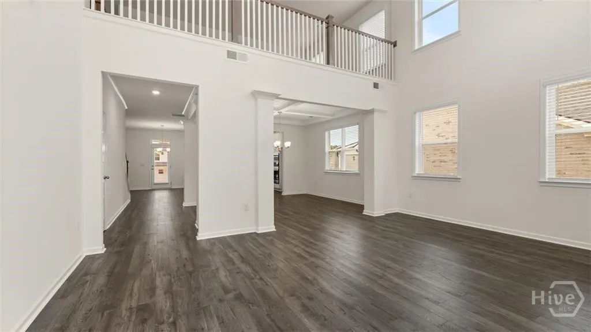
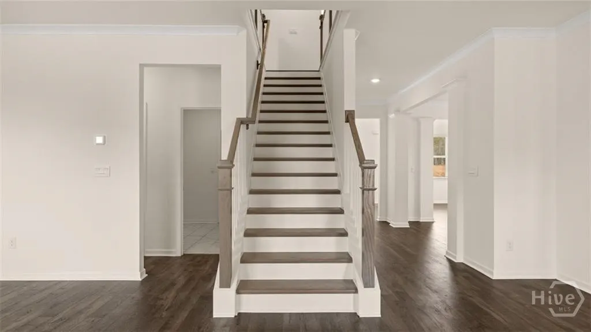
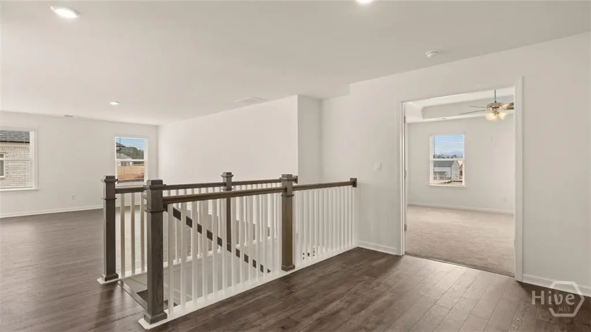
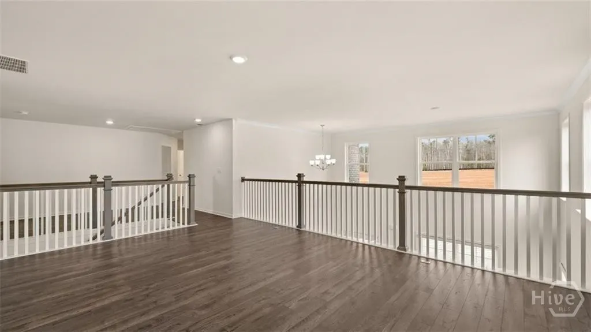
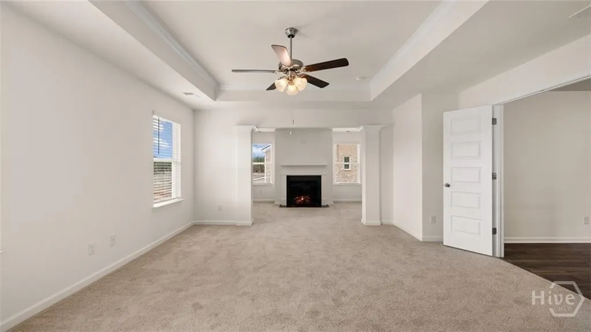
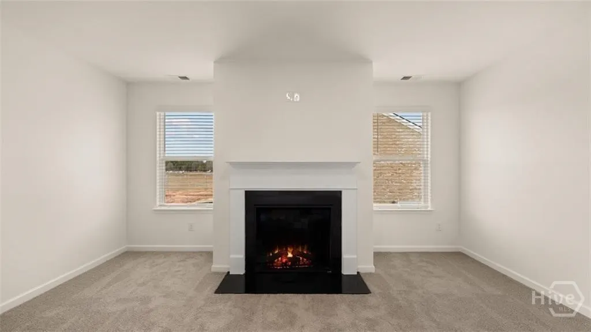
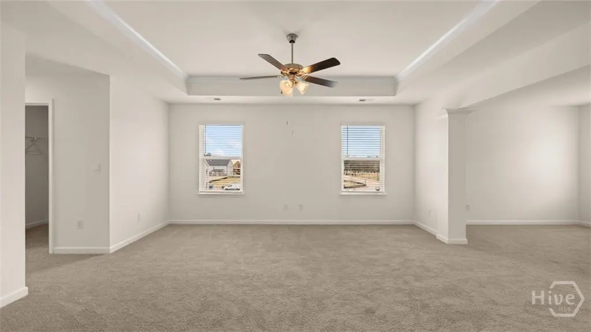
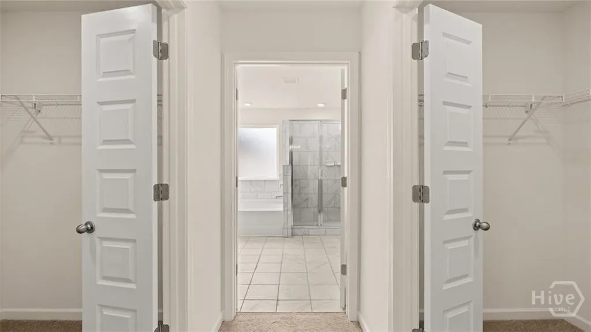
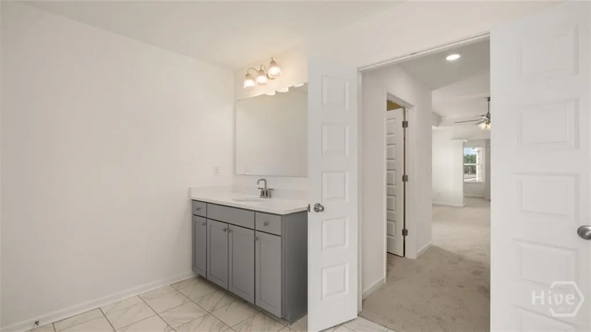
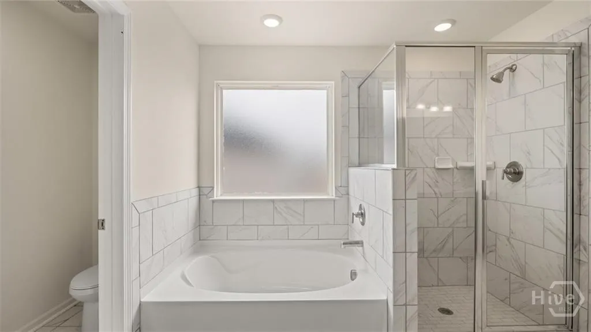
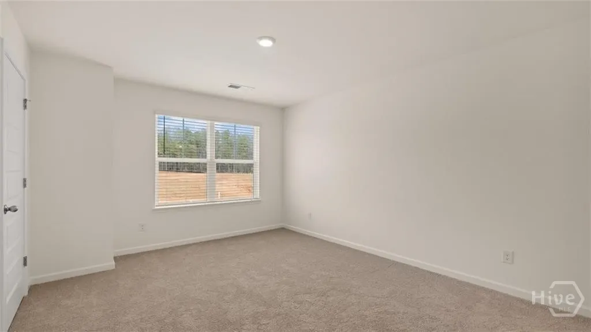
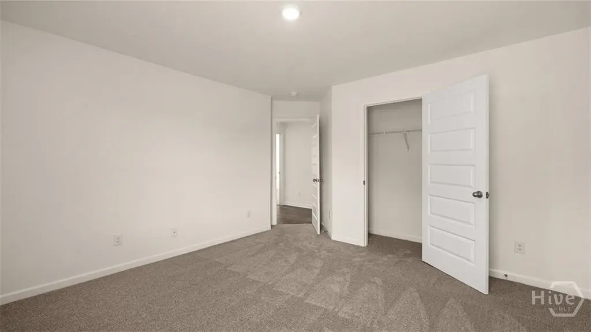
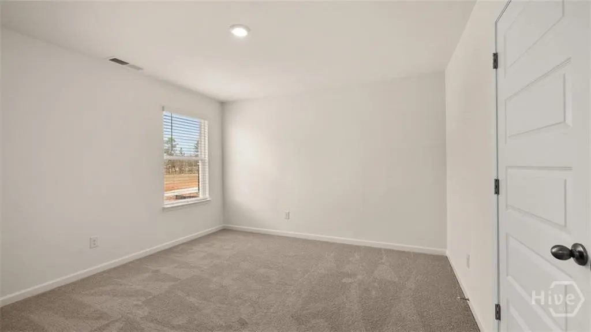
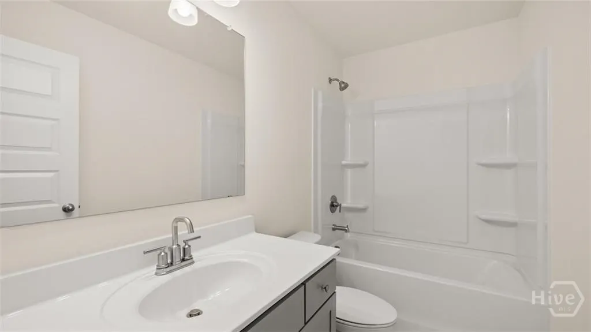
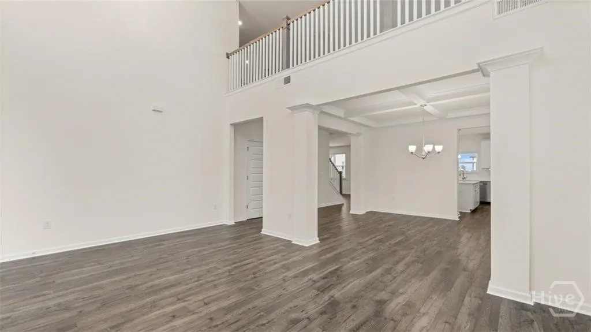
NEW CONSTRUCTION, BASEMENT HOMESITE, 3-SIDED BRICK & 3-CAR GARAGE home located in a highly sought-after school district in North Oconee County. Westland is a beautiful new community, and Amenities include an oversized pool and cabana, pickleball courts, tennis courts, sidewalks, streetlights, and playground. BUILDER PAID RATE BUYDOWNS and CLOSING COST CONTRIBUTION when using our affiliated lender, DHI. The Jean Lee plan, with 3 car garage presents a dramatic two-story foyer and living room which leads into the formal dining room. Chef-inspired kitchen with double ovens, separate gas cooktop, and Quartz counters flows into a casual dining space and family room with fireplace. A bedroom on the main with full bath, and a separate laundry room complete the main level. Upstairs does not disappoint with a massive loft that overlooks the foyer, oversized secondary bedrooms and a must-see primary bedroom suite with spa-like bath and dual closets. All homes include IRRIGATION and built-in pest control system. Conveniently located on Hwy 78 & Hwy 53, just minutes from 316, schools, shopping, parks, the University of Georgia, downtown Athens, and so much more! Stop by for a tour, you won't be disappointed!
| Price History | |
|---|---|
| 5/18/2026 | Listed $679,455 |
General Features
| Living Area | 3661.0 |
|---|---|
| Heating | Central,Gas,Zoned |
| Cooling | Central Air,Electric,Zoned |
| Utilities | Cable Available,Underground Utilities |
| Possession | Close Of Escrow |
| Roof | Composition |
| Appliances | Some Gas Appliances,Cooktop,Double Oven,Dishwasher,Disposal,Gas Water Heater,Microwave,Self Cleaning Oven |
| Development Status | New Construction |
| HOA Fee | 800.0 |
| Garage Spaces | 3.0 |
| Patio/Porch Features | Covered,Patio,Porch,Deck,Front Porch |
| Architectural Style | Colonial,Traditional |
| Pool Features | Community |
| Restrictions | Restrictive Covenant |
| Construction Materials | Brick,Concrete,Stone |
| Year Built | 2026 |
| Electric | 110 Volts,220 Volts |
| View | Panoramic,Trees/Woods |
| Property Subtype | Single Family Residence |
| Parcel Number | A02-D0-020W |
| Community Features | Pool,Playground,Street Lights,Sidewalks,Tennis Court(s) |
| Assoc Fee Paid Per | Annually |
| County | Oconee Co. |
| New Construction | Yes |
| Property Type | Residential |
| In City Limits? (Y/N) | No |
| HOA | Yes |
| Attached Garage | No |
| Subdivision Name | Westland |
| Garage Y/N | Yes |
| Full Baths | 4 |
| Status | Active |
| Directions | From Hwy 316 East,exit onto Hwy 53/Hog Mountain Rd. Turn right and continue approx. 6 miles. Turn right onto Hwy 78. Westland is 1 mile on the left. For gps use Westland Parkway BOGART,GA 30622 |
| City | Bogart |
| Zoning Description | Single Family |
| Lot Size Units | Acres |
| Lot Size Square Feet | 34848.0 |
| Carport Y/N | No |
| Property Attached Y/N | No |
| Land Lease Y/N | No |
| Home Warranty Y/N | Yes |
| Property Condition | New Construction |
| Lease Considered Y/N | No |
| Virtual Tour | https://www.propertypanorama.com/instaview/sav/CL355978 |
| Living Area Units | Square Feet |
| Builder Name | DR Horton |
| Standard Status | Active |
| Occupancy Type | Vacant |
| Ownership Type | Builder |
| Property Sub Type Additional | Single Family Residence |
| Expected Active Date | 2026-05-12 |
| PostalCity | Bogart |
| Legal Description | 2026/52 |
Interior Features
| Interior Amenities | Breakfast Area,Tray Ceiling(s),Double Vanity,Entrance Foyer,Garden Tub/Roman Tub,High Ceilings,Kitchen Island,Primary Suite,Pantry,Pull Down Attic Stairs,Recessed Lighting,Separate Shower,Fireplace |
|---|---|
| Basement | Exterior Entry,Full,Interior Entry,Unfinished |
| Total Fireplaces | 1 |
| Fireplace Features | Factory Built,Family Room,Gas,Master Bedroom |
| Total Stories | 2 |
| Common Walls | No Common Walls |
| Basement (Y/N) | Yes |
| Air Conditioning Y/N | Yes |
| Heating Y/N | Yes |
| Fireplace Y/N | Yes |
| Above Grade Finished Area | 3661.0 |
| Laundry Features | Laundry Room |
| Total Bedrooms | 5 |
| Attic Features | Pull-Down Stairs |
| Main Level Bedrooms | 1 |
| Main Level Bathrooms | 1 |
| LivingAreaSource | Builder |
| Above Grade Finished Area Unit Type | Square Feet |
| Total Baths | 4 |
| SmokingYN | No |
Exterior Features
| Exterior Amenities | Deck |
|---|---|
| Parking Features | Attached |
| Lot Features | Back Yard,Private,Sprinkler System,Wooded |
| Water Source | Public |
| Lot Size Area | 0.8 |
| Foundation Details | Slab |
| Spa | No |
| Lot Size Acres | 0.8 |
| Road Surface Type | Asphalt |
| Waterfront Y/N | No |
| Builder Model | Jean Lee |
| Crops Included Y/N | No |
| Horse Y/N | No |
Amenities
- Foreclosure
- Views
- Short Sale
- New Construction
- Adult 55+
- Lease To Own
- No HOA Fees
- Furnished
- Primary On Main
- Air Conditioning
- Seller Finance
- Green
- Fixer Upper
- Horse
- Golf
- Fireplace
- Deck
- Garage
- Basement
- Pool
Property vs Single Family Average in 30622
Price
Year Built
Visits
 The data relating to real estate on this web site comes in part from the Internet Data Exchange program of Hive MLS LLC, and is updated as of September 28, 2026 4:12 AM UTC All information is deemed reliable but not guaranteed and should be independently verified. All properties are subject to prior sale, change, or withdrawal. Neither listing broker(s) nor Hopkins Realty, LLC shall be responsible for any typographical errors, misinformation, or misprints, and shall be held totally harmless from
