
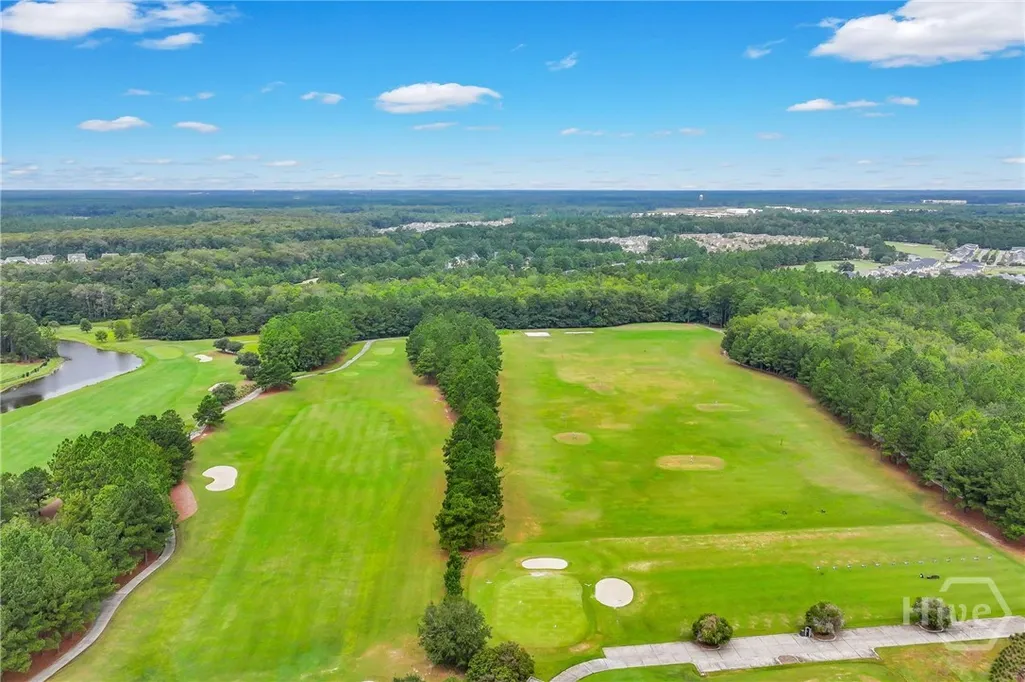
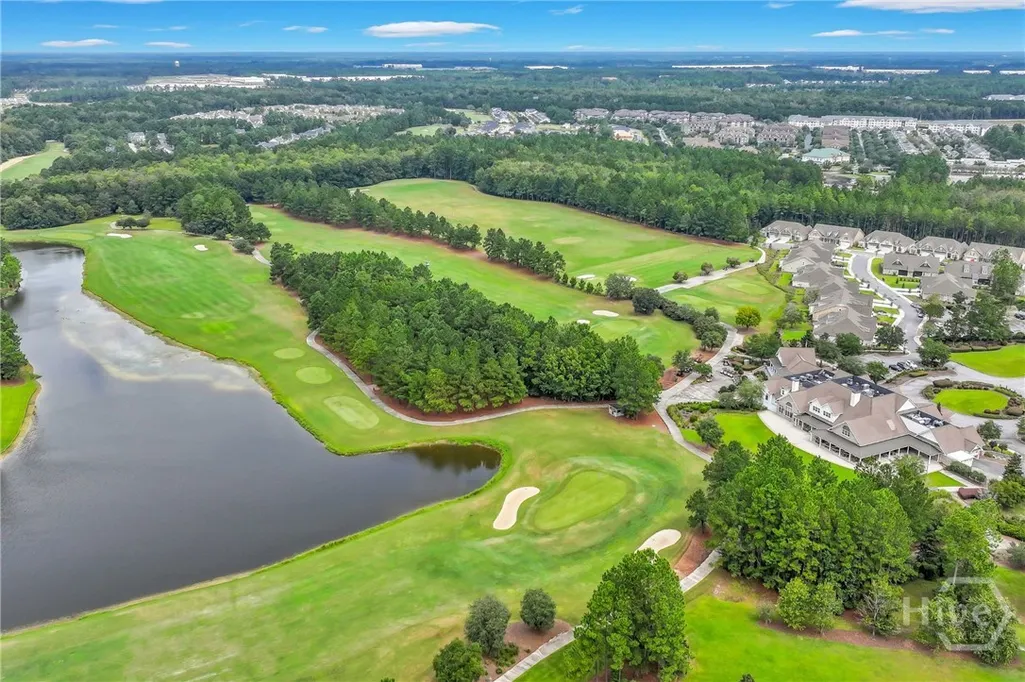
Waterfront - Golf Course








Address
101 Waterside Lane, Pooler, GA
Price
$ 515,000
Property Attributes
- MLS#SA346392
- TypeSingle Family
- Listing Status Active
- CountyCHATHAM
- CityPooler
- AreaFairways at Savannah Quarters
- NeighborhoodPooler
- Zip31322
- StyleContemporary
- Year Built2023
- Price$ 515,000
- Bedrooms4
- Full Bathrooms3
- Half Bathrooms1
- Sqr Footage2364
- Lot Size0.12 Acres
Data Source:
North Carolina Regional MLS (NCRMLS)
Property Description
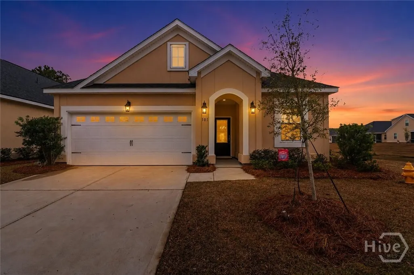
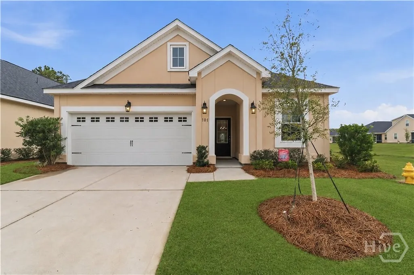
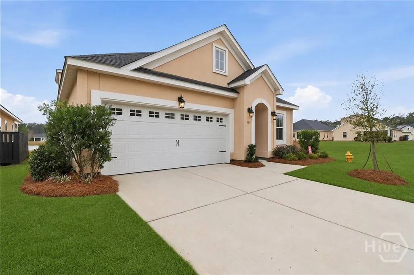
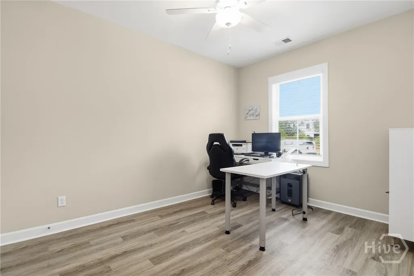
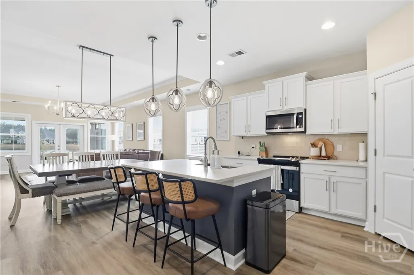
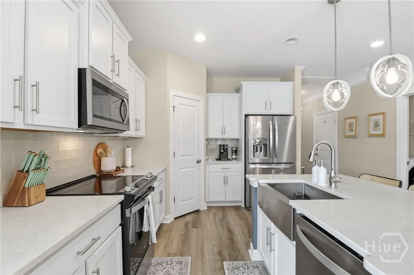
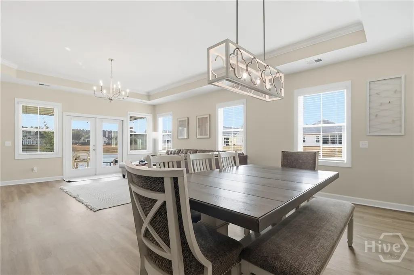
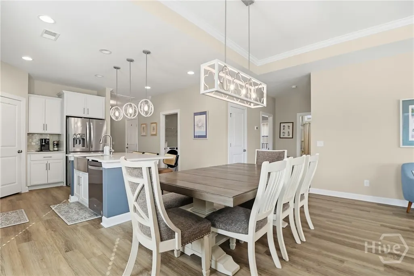
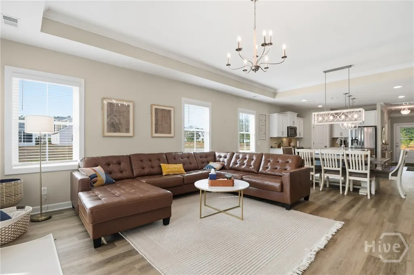
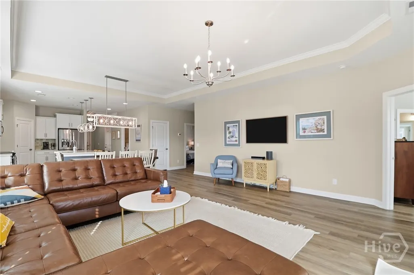
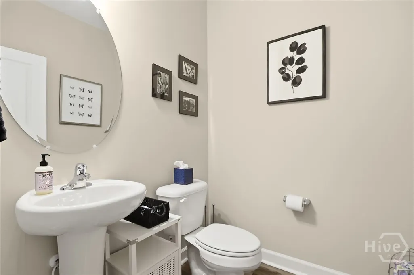
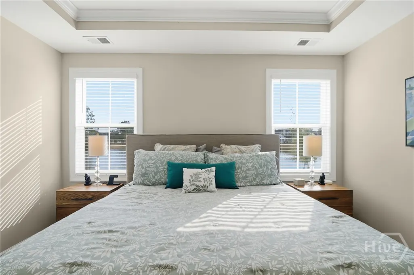
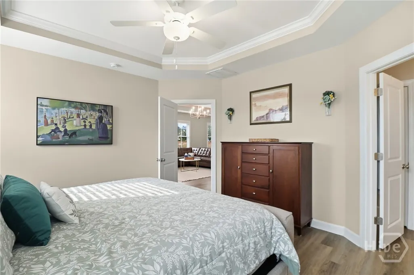
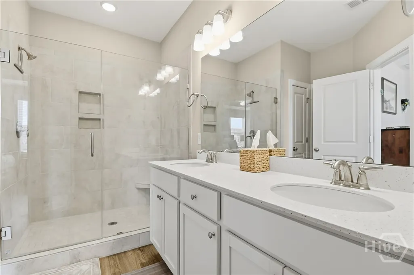
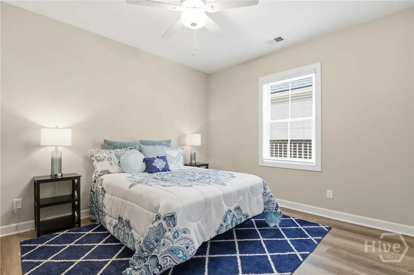
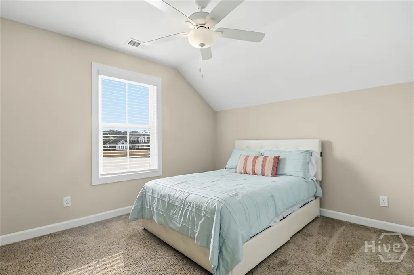
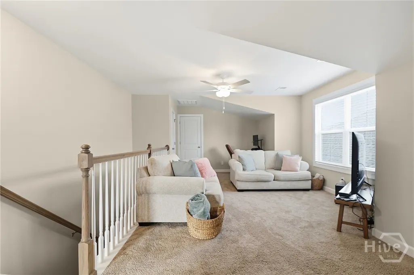
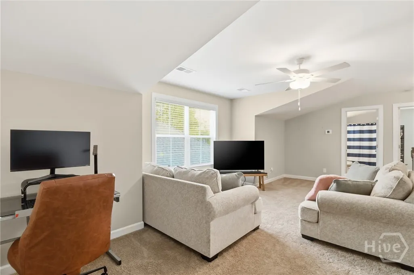
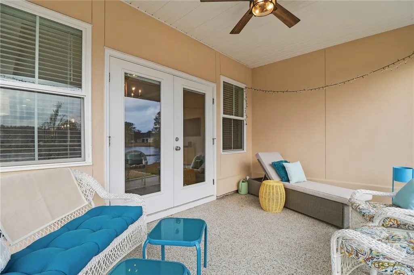
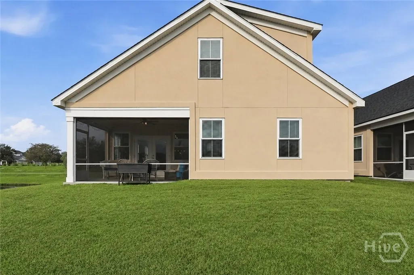
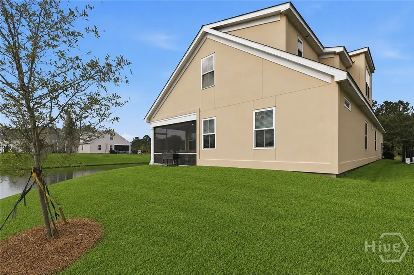
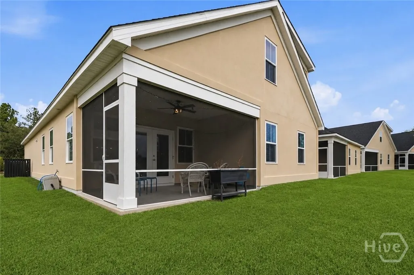
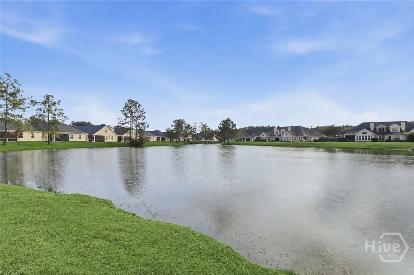
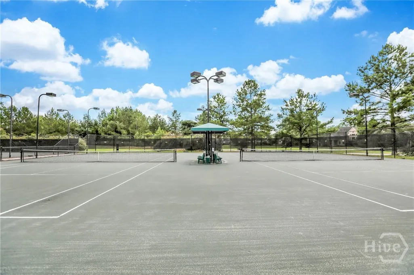
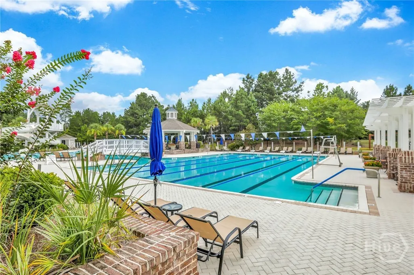
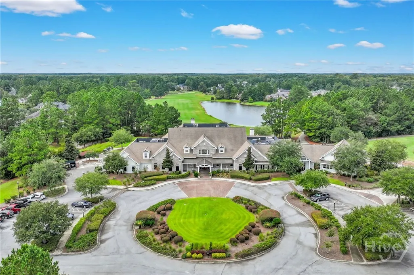
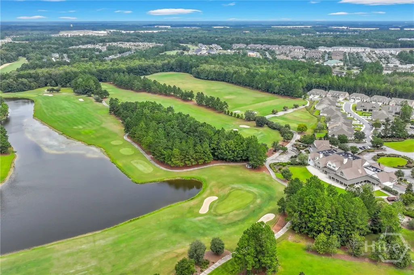
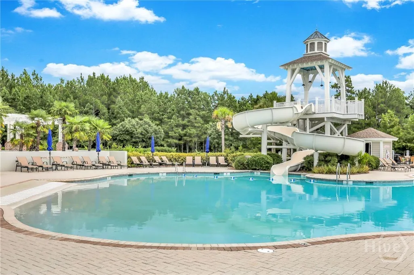
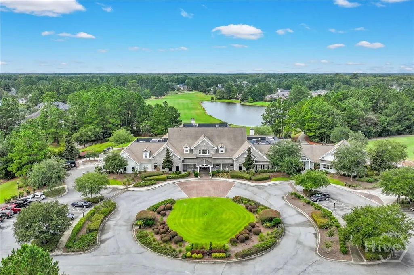
Your Home Search Ends Here! This stunning 4-bed, 3.5-bath home offers over 2,300 sqft of thoughtfully designed living space. Upon entering, wood-grained floors guide you through the foyer entrance past a private home office and into an open-concept living area. The kitchen features 42" cabinets, an island with seating, quartz countertops, stainless steel appliances and a large walk-in pantry. Just beyond are the dining area and spacious living room filled with natural light. Two additional bedrooms share a full bath, while the rear master suite offers dual vanities, an oversized glass-tiled shower and a large walk-in closet. Just off the living room, open your french doors to a screened lanai to enjoy the panoramic water views. Upstairs includes an additional bedroom, full bath, and a large loft/flex space. Enjoy resort-style amenities including golf, clubhouse, fitness center, tennis courts, and pools. Conveniently located near shopping, the airport, and Savannah’s historic downtown.
| Elementary School | Middle School | High School |
|---|---|---|
| West Chatham Elementary School | West Chatham Middle School | New Hampstead High School |
| Price History | |
|---|---|
| 1/21/2026 | Listed $525,000 |
| 3/30/2026 | 1$524,900 |
| 7/13/2026 | 2$515,000 |
General Features
| Living Area | 2364.0 |
|---|---|
| Heating | Central,Electric,Heat Pump |
| Cooling | Central Air,Electric,Heat Pump |
| Utilities | Cable Available,Underground Utilities |
| Possession | Close Of Escrow |
| Roof | Asphalt |
| Appliances | Electric Water Heater |
| HOA Fee | 210.0 |
| Garage Spaces | 2.0 |
| Patio/Porch Features | Porch,Screened |
| Architectural Style | Contemporary |
| Pool Features | Community |
| Security Features | Security Service |
| Restrictions | Restrictive Covenant |
| Construction Materials | Stucco |
| Year Built | 2023 |
| View | Lagoon,Panoramic |
| Property Subtype | Single Family Residence |
| Parcel Number | 51009I04017 |
| Waterfront Features | Lagoon |
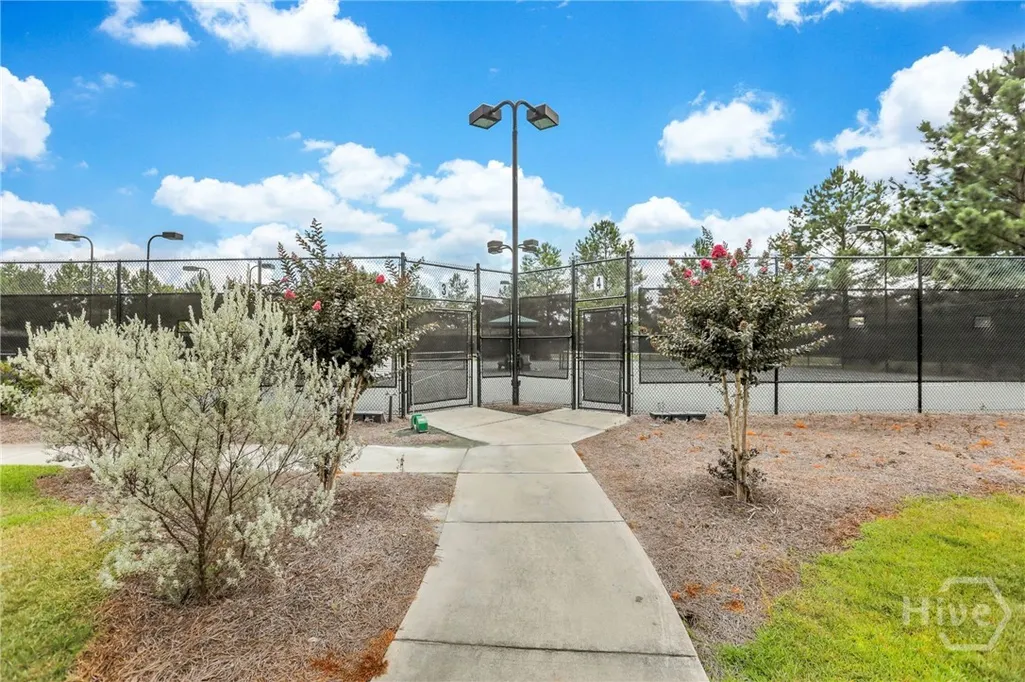
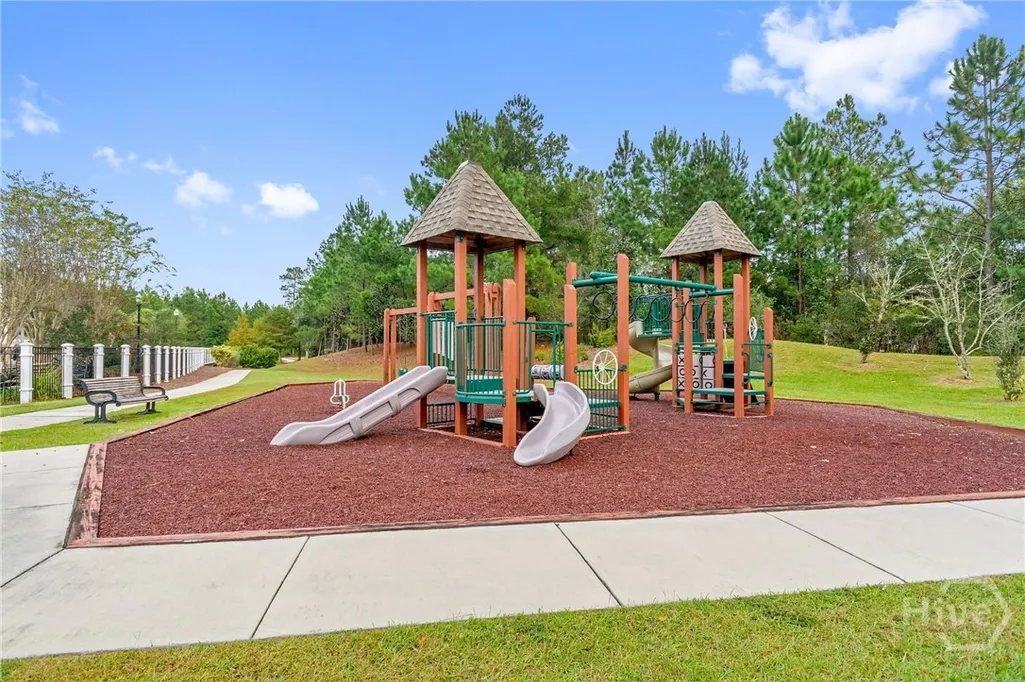
| Community Features | Clubhouse,Pool,Fitness Center,Golf,Gated,Playground,Park,Sidewalks,Tennis Court(s),Trails/Paths |
| HOA Fee 2 | 195.0 |
| Assoc Fee Paid Per | Monthly |
| County | Chatham |
| New Construction | No |
| Property Type | Residential |
| In City Limits? (Y/N) | No |
| HOA | Yes |
| Attached Garage | No |
| Subdivision Name | Fairways at Savannah Quarters |
| Garage Y/N | Yes |
| Full Baths | 3 |
| Status | Active |
| Directions | From Pooler Pkwy,turn onto Blue Moon Crossing and continue through the Savannah Quarters Gate. After driving through the gate,turn left onto Mallory Place,then turn immediately onto Waterside Ln. Hom |
| High School | New Hampstead |
| City | Pooler |
| Zoning Description | Single Family |
| Lot Size Units | Acres |
| Lot Size Square Feet | 5227.0 |
| Carport Y/N | No |
| HOA Fee 2 Frequency | Quarterly |
| Elementary School | West Chatham |
| Property Attached Y/N | No |
| Land Lease Y/N | No |
| Home Warranty Y/N | No |
| Middle/Junior High School | West Chatham |
| Lease Considered Y/N | No |
| Virtual Tour | https://www.propertypanorama.com/instaview/sav/SA346392 |
| Living Area Units | Square Feet |
| Standard Status | Active |
| Occupancy Type | Vacant |
| Virtual Tour | https://www.propertypanorama.com/instaview/sav/SA346392 |
| Ownership Type | Homeowner/Owner |
| Property Sub Type Additional | Single Family Residence |
| Expected Active Date | 2026-01-21 |
| PostalCity | Pooler |
| Legal Description | LOT 101 WESTBROOK VILLAS PHASE 3 -A -SUB |
Interior Features
| Interior Amenities | Attic,Double Vanity,Kitchen Island,Main Level Primary,Primary Suite,Pantry,Separate Shower |
|---|---|
| Total Stories | 2 |
| Common Walls | No Common Walls |
| Basement (Y/N) | No |
| Air Conditioning Y/N | Yes |
| Heating Y/N | Yes |
| Fireplace Y/N | No |
| Half Baths | 1 |
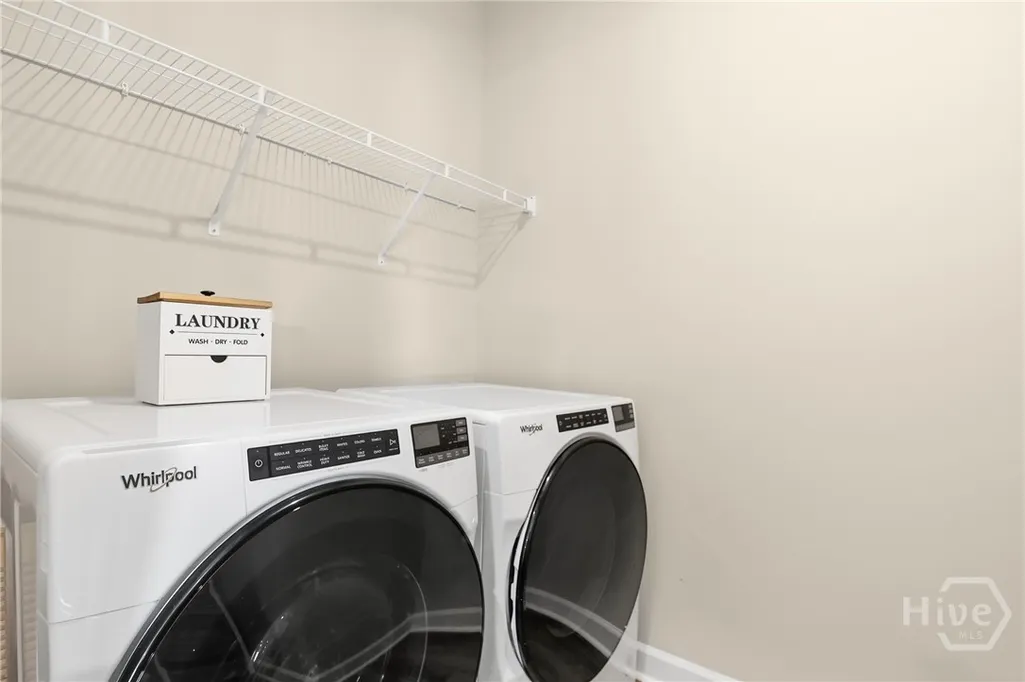
| Laundry Features | Laundry Room |
| Total Bedrooms | 4 |
| Attic Features | Walk-In |
| LivingAreaSource | Assessor |
| Total Baths | 4 |
| SmokingYN | No |
Exterior Features
| Parking Features | Attached,Kitchen Level,Off Street |
|---|---|
| Water Source | Public |
| Lot Size Area | 0.12 |
| Foundation Details | Concrete Perimeter |
| Spa | No |
| Lot Size Acres | 0.12 |
| Road Surface Type | Asphalt,Paved |
| Waterfront Y/N | Yes |
| Builder Model | Sawgrass |
| Crops Included Y/N | No |
| Horse Y/N | No |
| Number of Pads | 2 |
Amenities
- Foreclosure
- Views
- Short Sale
- New Construction
- Adult 55+
- Lease To Own
- No HOA Fees
- Furnished
- Primary On Main
- Air Conditioning
- Seller Finance
- Green
- Fixer Upper
- Horse
- Golf
- Fireplace
- Deck
- Garage
- Basement
- Pool
Property vs Single Family Average in 31322
Price
Year Built
Visits
 The data relating to real estate on this web site comes in part from the Internet Data Exchange program of Hive MLS LLC, and is updated as of September 27, 2026 4:09 AM UTC All information is deemed reliable but not guaranteed and should be independently verified. All properties are subject to prior sale, change, or withdrawal. Neither listing broker(s) nor Hopkins Realty, LLC shall be responsible for any typographical errors, misinformation, or misprints, and shall be held totally harmless from
