
Price Reduction - Waterfront






Address
20 Jazz Drive, Pooler, GA
Price
$ 349,900
Property Attributes
- MLS#SA361136
- TypeSingle Family
- Listing Status Active
- CountyCHATHAM
- CityPooler
- AreaHarmony
- NeighborhoodPooler
- Zip31322
- StyleRanch,Traditional
- Year Built2024
- Price$ 349,900
- Bedrooms4
- Full Bathrooms2
- Half Bathrooms0
- Sqr Footage1876
- Lot Size0.193 Acres
Data Source:
North Carolina Regional MLS (NCRMLS)
Property Description
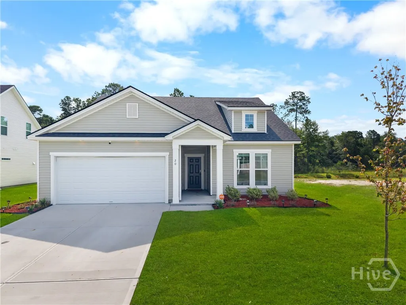
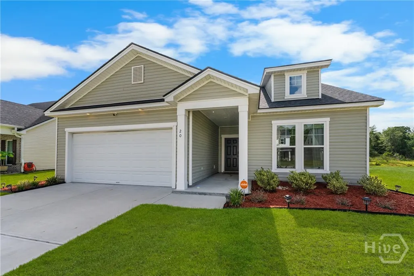
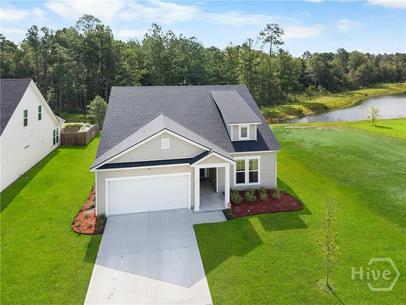
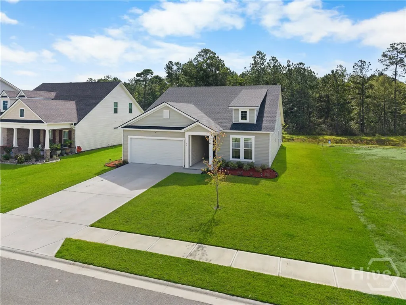
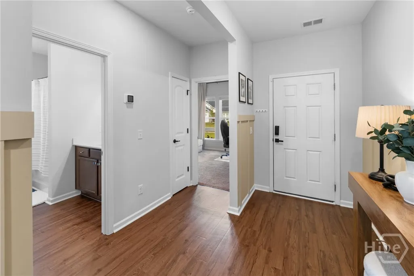
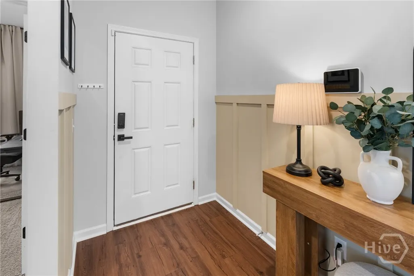
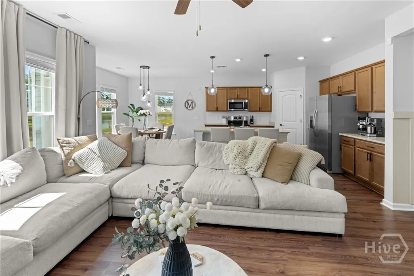
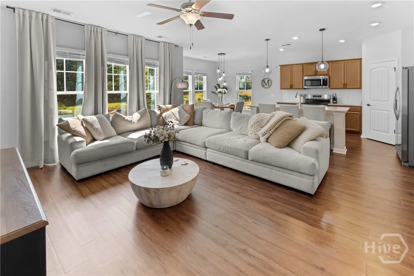
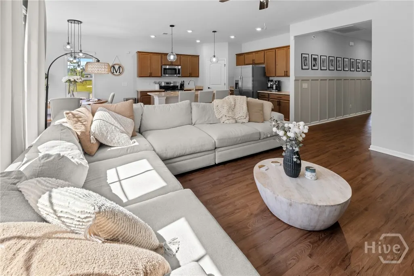
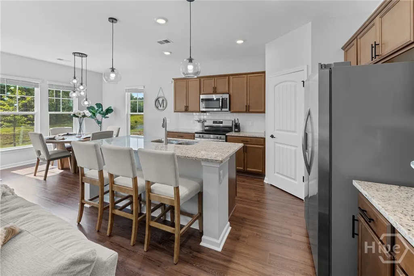
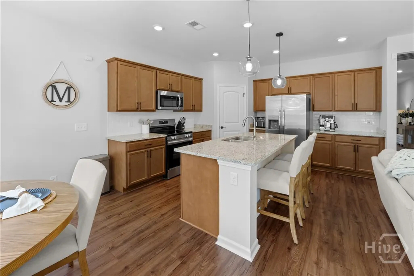
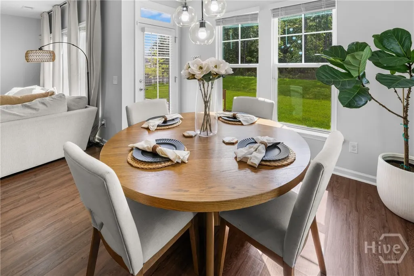
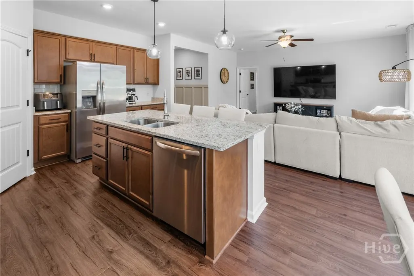
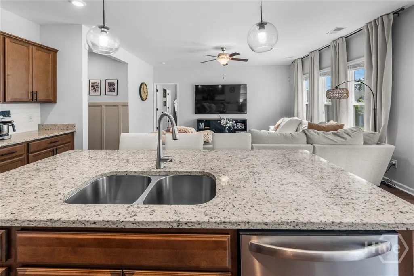
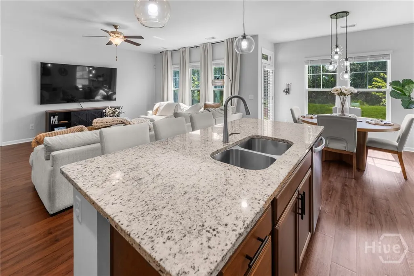
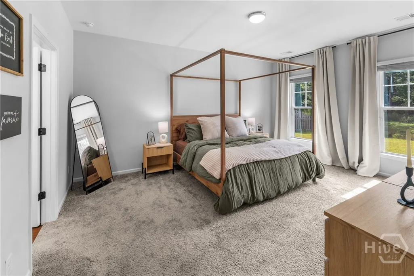
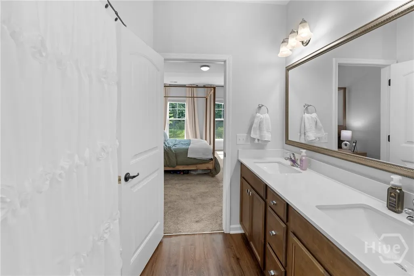
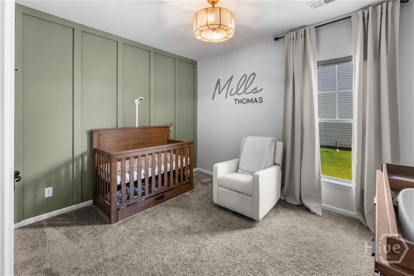
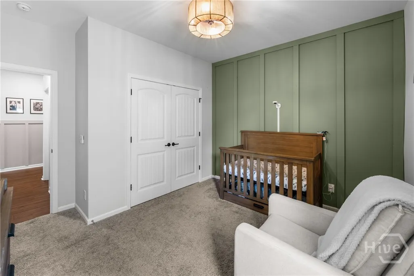
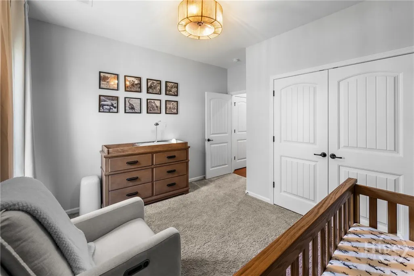
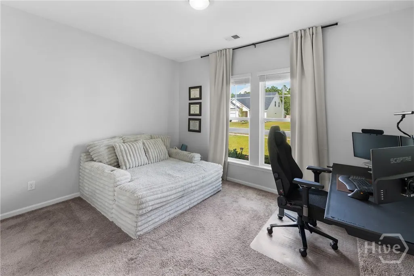
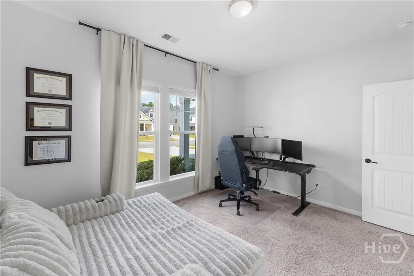
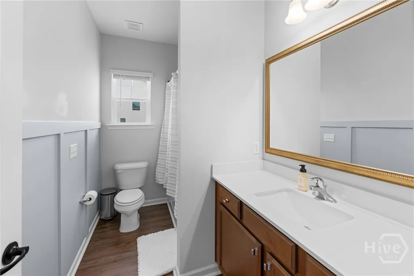
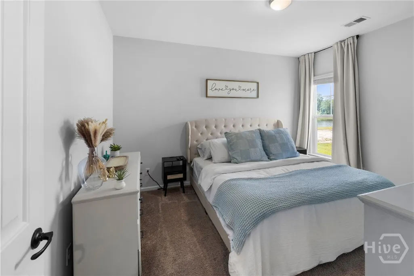
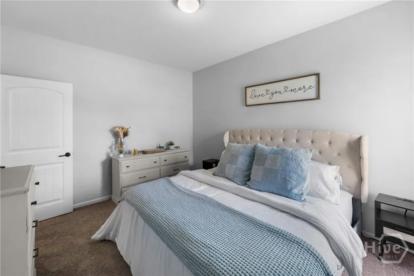
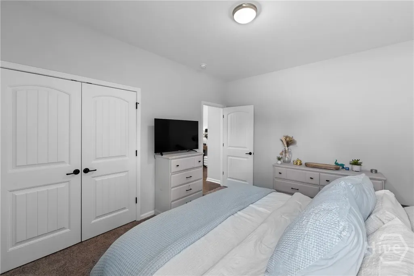
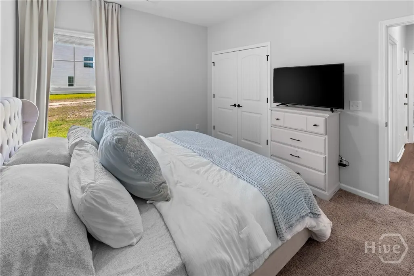
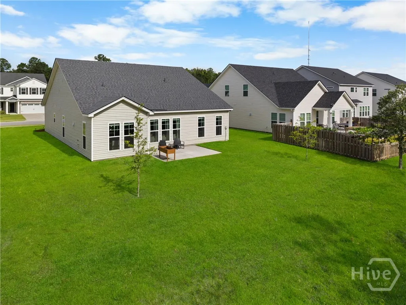
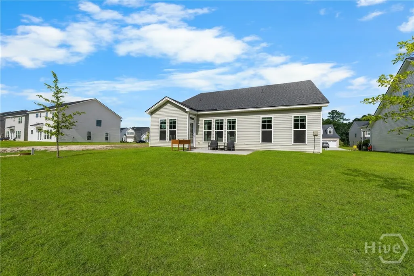
Welcome home to this better-than-new, meticulously maintained 4-bedroom, 2-bath residence in the desirable Harmony community. Offering the convenience of single-level living, this home is truly move-in ready. Step inside to find beautiful board and batten accents lining the hallways, creating a warm and inviting first impression. The spacious family room flows seamlessly into the open-concept kitchen, where abundant natural light fills the space. The kitchen features granite countertops, stainless steel appliances, a large pantry, and plenty of workspace for everyday living and entertaining. The generously sized owner's suite offers a private retreat with double vanities, an oversized closet, and a well-appointed en-suite bath. Three additional bedrooms are thoughtfully positioned on the opposite side of the home, sharing a full bathroom to provide privacy for family and guests. Additional highlights include a finished garage, an ADT security system, and an extended rear patio, the perfect spot for grilling, relaxing, or entertaining while taking in the peaceful water views. If you're looking for a home that combines modern finishes, exceptional care, and a fantastic location, this Harmony gem is one you won't want to miss!
| Price History | |
|---|---|
| 7/24/2026 | Listed $385,000 |
| 8/6/2026 | 2$379,500 |
| 8/10/2026 | 4$365,000 |
| 8/22/2026 | 2$359,900 |
| 9/21/2026 | 3$349,900 |
General Features
| Living Area | 1876.0 |
|---|---|
| Heating | Electric,Heat Pump |
| Cooling | Electric,Heat Pump |
| Utilities | Cable Available,Underground Utilities |
| Possession | Close Of Escrow |
| Roof | Composition |
| Appliances | Some Electric Appliances,Dishwasher,Electric Water Heater,Disposal,Microwave,Oven,Plumbed For Ice Maker,Range,Refrigerator |
| HOA Fee | 495.0 |
| Garage Spaces | 2.0 |
| Patio/Porch Features | Patio |
| Architectural Style | Ranch,Traditional |
| Restrictions | Restrictive Covenant |
| Construction Materials | Vinyl Siding |
| Year Built | 2024 |
| View | Lagoon,Panoramic,Trees/Woods |
| Stories Count | 1 |
| Property Subtype | Single Family Residence |
| Parcel Number | 51010F16012 |
| Waterfront Features | Lagoon |
| Community Features | Playground,Street Lights,Sidewalks,Curbs,Gutter(s) |
| Assoc Fee Paid Per | Annually |
| County | Chatham |
| New Construction | No |
| Property Type | Residential |
| In City Limits? (Y/N) | No |
| HOA | Yes |
| Attached Garage | No |
| Energy Efficient | Insulation,Windows |
| Subdivision Name | Harmony |
| Garage Y/N | Yes |
| Full Baths | 2 |
| Status | Active |
| Directions | From I-95,take I-16 West. Take to exit 155/Pooler Parkway. Take right towards Sav/HHI airport. Right at Memorial Blvd (by Enmark). Continue straight (turns into Harmony Blvd). Left at Symphony Ln. Ri |
| City | Pooler |
| Association Name | Elite Coastal Management |
| Zoning Description | Single Family |
| Lot Size Units | Acres |
| Lot Size Square Feet | 8407.0 |
| Carport Y/N | No |
| Property Attached Y/N | No |
| Land Lease Y/N | No |
| Home Warranty Y/N | No |
| Lease Considered Y/N | No |
| Virtual Tour | https://www.propertypanorama.com/instaview/sav/SA361136 |
| Living Area Units | Square Feet |
| Standard Status | Active |
| Occupancy Type | Vacant |
| Tax Lot | 731 |
| Virtual Tour | https://vimeo.com/1211568561 |
| Ownership Type | Homeowner/Owner |
| Property Sub Type Additional | Single Family Residence |
| Expected Active Date | 2026-07-24 |
| PostalCity | Pooler |
| Legal Description | Lot#731;Phase 7;Harmony Subdivision |
Interior Features
| Interior Amenities | Attic,Ceiling Fan(s),Double Vanity,Entrance Foyer,Garden Tub/Roman Tub,High Ceilings,Kitchen Island,Main Level Primary,Pantry,Pull Down Attic Stairs,Permanent Attic Stairs,Recessed Lighting,Programma |
|---|---|
| Basement | None |
| Total Stories | 1 |
| Basement (Y/N) | No |
| Air Conditioning Y/N | Yes |
| Heating Y/N | Yes |
| Window Features | Double Pane Windows |
| Fireplace Y/N | No |
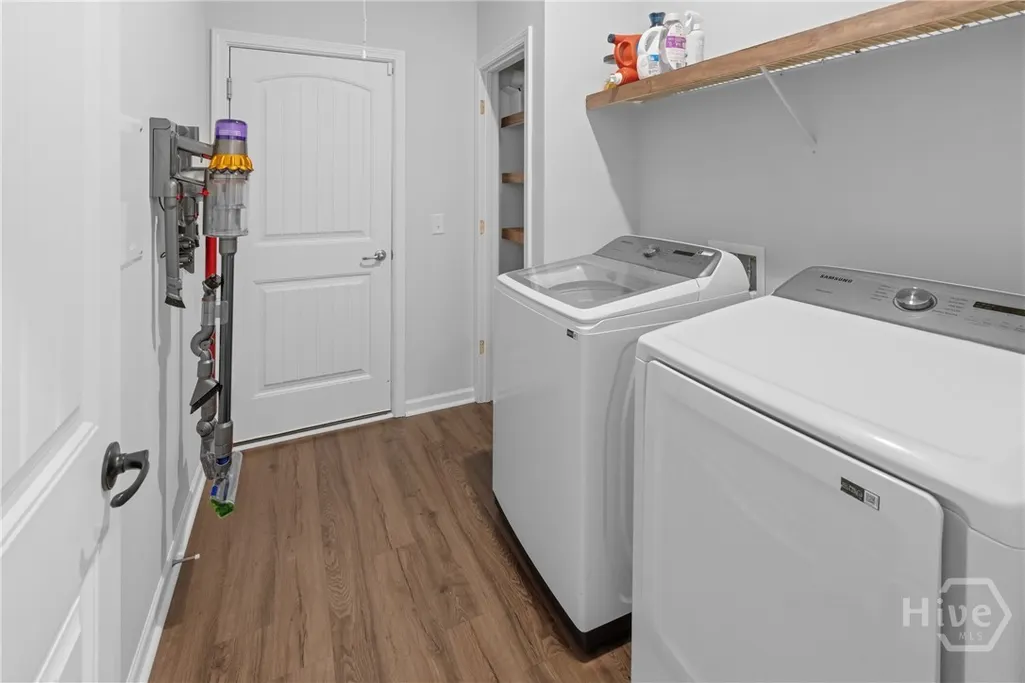
| Laundry Features | Laundry Room,Washer Hookup,Dryer Hookup |
| Total Bedrooms | 4 |
| Attic Features | Pull-Down Stairs |
| LivingAreaSource | Assessor |
| Total Baths | 2 |
| SmokingYN | No |
Exterior Features
| Parking Features | Attached |
|---|---|
| Lot Features | Interior Lot,Level,Sprinkler System |
| Water Source | Public |
| Inclusions | Ceiling Fans,Refrigerator |
| Lot Size Area | 0.193 |
| Foundation Details | Concrete Perimeter,Slab |
| Spa | No |
| Lot Dimensions | 70X120X70X120 |
| Lot Size Acres | 0.193 |
| Road Surface Type | Asphalt,Paved |
| Waterfront Y/N | Yes |
| Crops Included Y/N | No |
| Road Responsibility | Public Maintained Road |
| Horse Y/N | No |
Amenities
- Foreclosure
- Views
- Short Sale
- New Construction
- Adult 55+
- Lease To Own
- No HOA Fees
- Furnished
- Primary On Main
- Air Conditioning
- Seller Finance
- Green
- Fixer Upper
- Horse
- Golf
- Fireplace
- Deck
- Garage
- Basement
- Pool
Property vs Single Family Average in 31322
Price
Year Built
Visits
 The data relating to real estate on this web site comes in part from the Internet Data Exchange program of Hive MLS LLC, and is updated as of September 27, 2026 4:09 AM UTC All information is deemed reliable but not guaranteed and should be independently verified. All properties are subject to prior sale, change, or withdrawal. Neither listing broker(s) nor Hopkins Realty, LLC shall be responsible for any typographical errors, misinformation, or misprints, and shall be held totally harmless from
